
BEDS4
BATHS3 full
SQUARE FEET2,704
MLS#O6445423
STATUSActive
PROPERTY TYPEResidential - Single Family
SUBDIVISIONRESERVE/BELMERE
Property Description
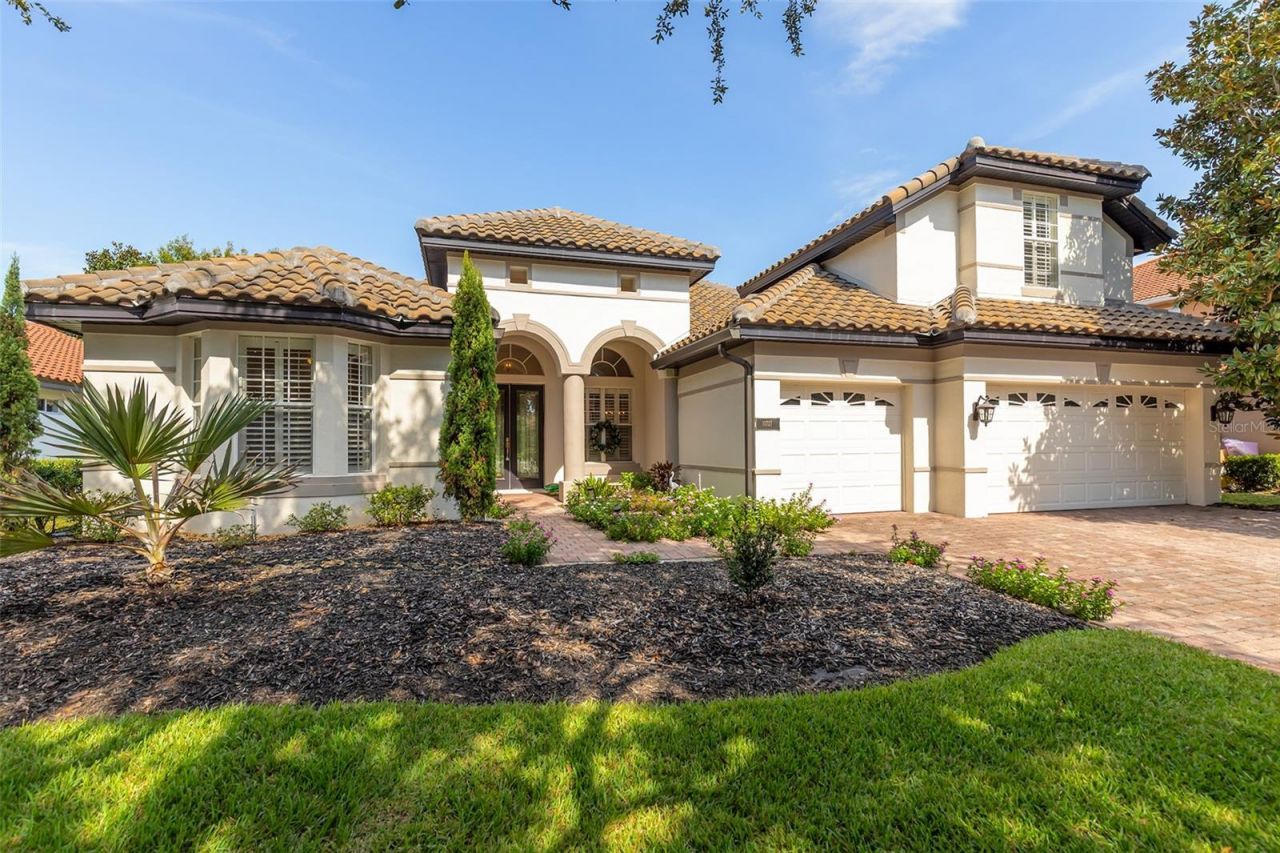
This beautifully maintained 4 Bedroom, 3-Bath Pool home is located in a desirable 24-hour guard-gated Windermere community. Offering a spacious and versatile floor plan, this home features 3 bedrooms on the main level, a dedicated flex/office space, formal living and dining rooms, and an inviting family room ideal for everyday living and entertaining. Upstairs, the private 4th Bedroom provides wonderful flexibility and can easily serve as a guest suite, bonus room, media room, or additional home office. Outside, enjoy the Florida lifestyle from the expansive screened in patio and sparkling salt water pool with a beautiful conservation view! A gas line is already piped to the exterior, providing the opporunity to create a future summer kitchen. Additional highlights include a 3 Car Garage, 2022 Tile Roof, Fresh Exterior Paint, Irrigation System, Security System, and an Orkin Termite Bond for added peace of mind. Ideally located in Windermere with convenient access to major shopping, dining, entertainment, and area amenities, this home combines space, flexibilty, privacy, and a resort-style outdoor living in one exceptional property.
Property Features
Property Type: Residential - Single Family
Cooling: Central Air
Garage: 3 car attached
Heating: Heat Pump
Home Style: Mediterranean
Lot Size: 0.27 Acres
Roof Type: Tile
Stories: 2.0
Taxes: $5,590
Year Built: 2005
Amenities
Ceiling Fans(s)
Crown Molding
Eat-in Kitchen
High Ceilings
Kitchen/Family Room Combo
Primary Bedroom Main Floor
Split Bedroom
Stone Counters
Walk-In Closet(s)
Window Treatments
Lighting
Rain Gutters
Sidewalk
Feature Descriptions
Additional Rooms: Breakfast Room Separate, Den/Library/Office, Formal Dining Room Separate, Formal Living Room Separate, Great Room
Appliances: Built-In Oven, Cooktop, Dishwasher, Disposal, Dryer, Microwave, Range, Refrigerator, Washer
Association Amenities: Basketball Court, Fitness Center, Gated, Playground, Tennis Court(s)
Community Features: Fitness Center, Gated Community - Guard, Playground, Sidewalks, Tennis Court(s), Street Lights
Directions: Maguire Blvd to Reserve at Belmere. At guard house show driving license and RE license, go through gate and turn right at Glenheather Drive, then right again at Delwick and proceed to house on the right side.
Exterior: Block, Stucco
Flood Zone Code: X
Flooring: Carpet, Ceramic Tile, Hardwood
Foundation: Slab
HOA Fee: 2661.71/ Annually
HOA Y/N: Yes
Home Warranty Y/N: No
Listing Terms: Cash, Conventional, VA Loan
Lot Dimensions: 0.27
Other Equipment: Irrigation Equipment
Ownership: Fee Simple
Patio/Porch: Front Porch, Patio, Screened
Pets Allowed: Cats OK, Dogs OK
Pets Restrictions: Please confirm pet restrictions with the HOA at www.sentrymgt.com/
Pool: In Ground, Salt Water
Property Attached Y/N: No
Property Sub-Type: Single Family Residence
Sewer: Public Sewer
Showing Instructions: Call Before Showing, Combination Lock Box
Special Sale Provisions: None
Swimming Pool: Yes
Utilities: Cable Connected, Electricity Connected, Natural Gas Connected
Vegetation: Mature Landscaping, Trees/Landscaped
Water: Public
Water Access Y/N: No
Windows: Shutters
Zoning: P-D
Room Sizes
Living Room: 15x22
Dining Room: 13x13
Family Room: 18x15
Kitchen: 20x10
Primary Bedroom: 13x20
Bedroom 2: 11x11
Bedroom 3: 11x12
Bedroom 4: 18x15
Office: 13x11
Local Schools
High School: West Orange High
Middle School: SunRidge Middle
Elementary School: Lake Whitney Elem
Listed By / Shown By
Listed By
Agency Name: BHHS FLORIDA REALTY
Agency Contact: 407-876-2090
Shown By
Agency Title: Realty 100
Agency Phone: 954-859-2100

Estimate Your Payment
Estimated Payment
$ 2,668.41 per month $1,947.37 Principal & Interest $465.83 Property Tax $255.21 Homeowner's Insurance
11727 Delwick Drive | MLS# O6445423
This single family home located at 11727 Delwick Drive , Windermere, FL 34786 is currently listed for sale with an asking price of $875,000. This property was built in 2005 and has 4 bedrooms and 3 full baths with 2704 sq. ft. Delwick Drive is located in the RESERVE/BELMERE subdivision. Search RESERVE/BELMERE real estate on www.realty100.com today.