
BEDS2
BATHS2 full
SQUARE FEET1,580
MLS#TB8550630
STATUSActive
PROPERTY TYPEResidential - Townhouse
SUBDIVISIONFORESTWOOD
Property Description
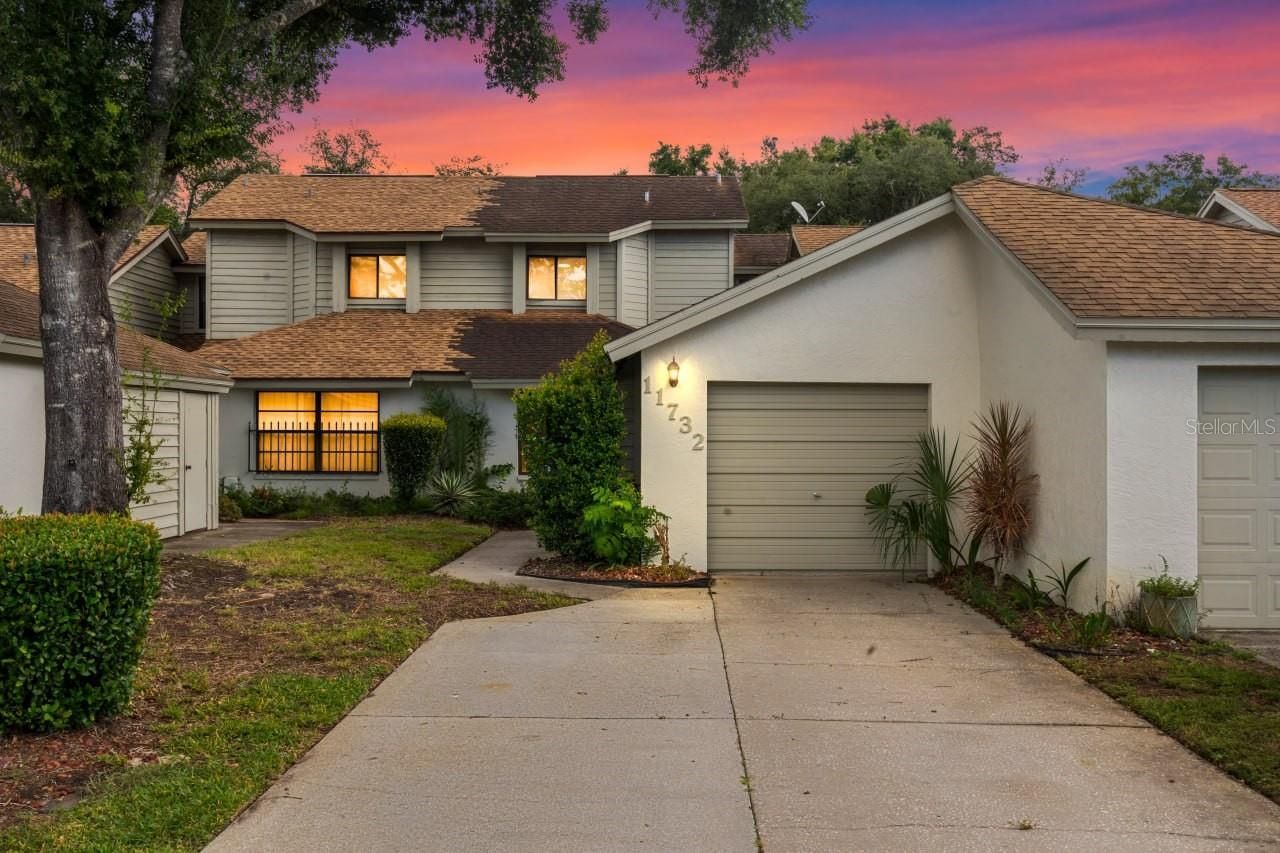
MOVE-IN READY 2-BEDROOM, 2-BATH HOME WITH NEW ROOF TO BE INSTALLED PRIOR TO CLOSING! Welcome to 11732 Rolling Pine Lane, a well-maintained single-family home offering a comfortable and practical layout in the Forestwood community of Port Richey. The home features spacious living areas, two full bathrooms, updated flooring, a newer A/C system, and a screened lanai that provides a relaxing place to enjoy Florida living.The seller is installing a new roof prior to closing, giving the next owner added peace of mind and helping reduce one of the major future expenses of homeownership.The community offers convenient amenities, including a clubhouse and swimming pool. The current monthly HOA fee is $221 and includes cable, lawn care, community management, and trash removal, helping make everyday ownership easier and more convenient.The location is another major advantage, with easy access to shopping, dining, medical services, everyday conveniences, and recreation throughout Port Richey and the surrounding Tampa Bay area. Enjoy convenient access to the Gulf Coast and some of Florida's beautiful beaches, along with Tampa International Airport, downtown Tampa, and other major destinations throughout the region.Whether you are looking for a primary residence, seasonal home, or simply a low-maintenance Florida lifestyle, this property offers comfort, convenience, community amenities, and important updates already completed or underway.Clean, comfortable, move-in ready, and positioned for easy Florida living. Schedule your private showing today.
Property Features
Property Type: Residential - Townhouse
Cooling: Central Air
Garage: 1 car attached
Heating: Central
Lot Size: 0.10 Acres
Roof Type: Shingle
Stories: 2.0
Taxes: $3,062
Year Built: 1985
Amenities
Cathedral Ceiling(s)
Ceiling Fans(s)
High Ceilings
Kitchen/Family Room Combo
Living Room/Dining Room Combo
Open Floorplan
Primary Bedroom Main Floor
Vaulted Ceiling(s)
Walk-In Closet(s)
Window Treatments
Other
Rain Gutters
Feature Descriptions
Appliances: Dishwasher, Dryer, Electric Water Heater, Range, Range Hood, Refrigerator, Washer
Association Amenities: Clubhouse, Pool
Community Features: Buyer Approval Required, Deed Restrictions, Pool, Sidewalks, Street Lights
Directions: US 19 North, Right on State Road 52, Right on La Mediera. Right on Long Branch Drive. Turn right on Rolling Pine Lane to11732.
Exterior: Block, Stucco
Fireplace: Living Room, Wood Burning
Fireplace Y/N: Yes
Flood Zone Code: X
Flooring: Laminate, Tile
Foundation: Slab
HOA Fee: 221/ Monthly
HOA Y/N: Yes
Home Warranty Y/N: No
Listing Terms: Cash, Conventional, FHA, VA Loan
Lot: In County
Lot Dimensions: 0.1
Number of Pets: 2
Ownership: Fee Simple
Parking: Driveway, Garage Door Opener
Parking Notes: Driveway, Garage Door Opener
Patio/Porch: Enclosed, Porch, Screened
Pets Allowed: Number Limit, Size Limit
Pets Restrictions: Buyer/Buyer agent to verify all restrictions.
Pets Size: Small (16-35 Lbs.)
Property Attached Y/N: No
Property Sub-Type: Townhouse
Sewer: Public Sewer
Showing Instructions: Call Listing Agent, Lock Box Electronic, See Remarks, ShowingTime
Special Sale Provisions: None
Utilities: Cable Connected, Electricity Connected, Sewer Connected, Sprinkler Recycled, Water Connected
Water: Public
Water Access Y/N: No
Windows: Blinds
Zoning: MF1
Room Sizes
Living Room: 18x15
Kitchen: 13x14
Foyer: 16x16
Primary Bathroom: 11x14
Primary Bedroom: 14x12
Loft: 22x19
Bedroom 2: 11x12
Bathroom 2: 5x7
Local Schools
High School: Fivay High-PO
Middle School: Bayonet Point Middle-PO
Elementary School: Gulf Trace Elementary
Listed By / Shown By
Listed By
Agency Name: LPT REALTY, LLC
Agency Contact: 877-366-2213
Shown By
Agency Title: Realty 100
Agency Phone: 954-859-2100

Estimate Your Payment
Estimated Payment
$ 821.54 per month $500.75 Principal & Interest $255.17 Property Tax $65.63 Homeowner's Insurance
11732 Rolling Pine Lane | MLS# TB8550630
This townhouse located at 11732 Rolling Pine Lane , Port Richey, FL 34668 is currently listed for sale with an asking price of $225,000. This property was built in 1985 and has 2 bedrooms and 2 full baths with 1580 sq. ft. Rolling Pine Lane is located in the FORESTWOOD subdivision. Search FORESTWOOD real estate on www.realty100.com today.