
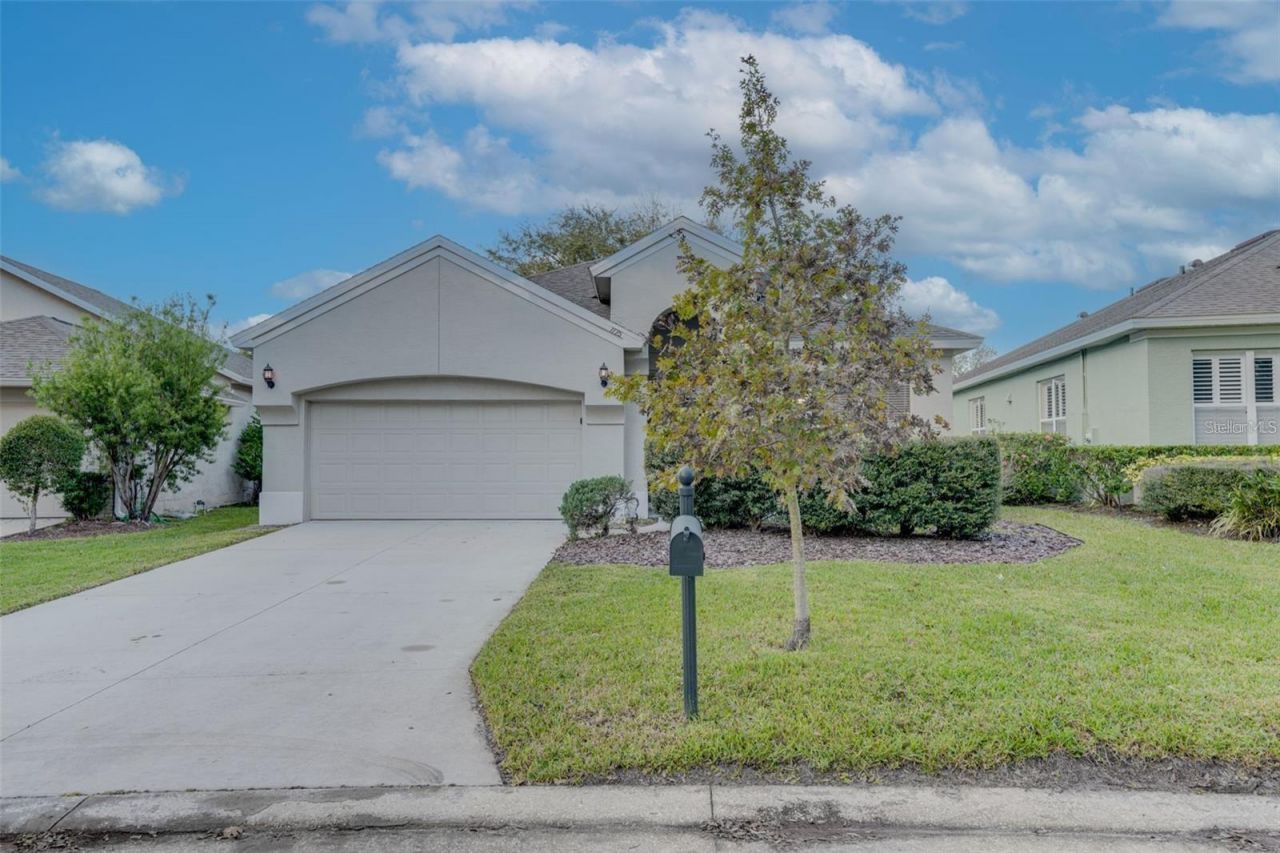
BEDS4
BATHS2 full
SQUARE FEET1,963
MLS#O6410968
STATUSPending
PROPERTY TYPERental - Single Family
SUBDIVISIONKEENWICKE
Property Description
Welcome to this stunning home in the guard-gated community of Heathrow, located within the desirable Keenwicke subdivision. Recent renovations include designer-updated bathroom counters, fresh interior paint, and a beautifully remodeled kitchen. The heart of the home is the open kitchen, complete with a bar overlooking the eat-in area and a spacious Great Room that seamlessly connects to the screened patio-perfect for entertaining or relaxing. The main living areas feature gorgeous wood-like tile flooring that combines style with durability. The primary suite is tucked away at the back of the home, providing a peaceful retreat with a large walk-in closet and a luxurious en-suite bath featuring dual sinks, a soaking tub, and a separate walk-in shower. Down the hall, you'll find three additional bedrooms, a second full bathroom, and a separate laundry room. Just around the corner, Lake Sawyer Park offers scenic walking paths, a dock, basketball courts, baseball fields, soccer fields, a playground, picnic areas, and the clubhouse. With its prime location close to major shopping, top-rated restaurants, and easy highway access, this home offers both luxury and convenience. Schedule your showing today!
Property Features
Property Type: Rental - Single Family
Cooling: Central Air
Garage: 2 car attached
Heating: Central, Electric
Lot Size: 0.14 Acres
Stories: 1.0
Year Built: 1998
Amenities
Ceiling Fans(s)
High Ceilings
L Dining
Open Floorplan
Thermostat
Walk-In Closet(s)
Sidewalk
Sliding Doors
Feature Descriptions
Additional Rooms: Attic, Formal Dining Room Separate, Formal Living Room Separate, Great Room, Inside Utility
Appliances: Dishwasher, Disposal, Microwave, Range, Refrigerator
Association Amenities: Playground, Recreation Facilities
Community Features: Park, Playground, Sidewalks, Street Lights
Days on Site: 45
Directions: From I-4, use the right 2 lanes to take exit 101A toward Heathrow. Use any lane to turn onto H E Thomas Jr Pkwy. Continue onto Heathrow Blvd. Turn left onto Keenwicke Dr. Turn left onto 2nd Chessington Cir. and home will be on the left.
Flooring: Carpet, Ceramic Tile
HOA Y/N: Yes
Home Warranty Y/N: No
Lease Terms: Twelve Months
Lot: Sidewalk, Paved
Lot Dimensions: 0.14
Other Equipment: Irrigation Equipment
Parking: Driveway, Garage Door Opener
Parking Notes: Driveway, Garage Door Opener
Patio/Porch: Covered, Rear Porch, Screened
Pets Allowed: Yes
Pets Restrictions: Buyer to verify with HOA and Seminole County
Property Attached Y/N: No
Property Sub-Type: Single Family Residence
Security: Gated Community, Smoke Detector(s)
Sewer: Public Sewer
Showing Instructions: Call Listing Agent
Utilities: BB/HS Internet Available, Cable Available
Water: Public
Water Access Y/N: No
Windows: Blinds
Room Sizes
Great Room: 16x17
Living Room: 18x16
Dining Room: 15x10
Kitchen: 12x10
Primary Bedroom: 13x18
Bedroom 2: 12x12
Bedroom 3: 12x11
Bedroom 4: 12x10
Listed By / Shown By
Listed By
Agency Name: ALVES AND HOWELL REALTY
Agency Contact: 407-802-2837
Shown By
Agency Title: Realty 100
Agency Phone: 954-859-2100

1175 Chessington Circle | MLS# O6410968
This property located at 1175 Chessington Circle, Lake Mary, FL 32746 is currently listed for rent with an asking price of $3,100 / Monthly. Search Lake Mary real estate on www.realty100.com today.