
BEDS4
BATHS2 full 1 partial
SQUARE FEET1,528
MLS#O6435337
STATUSActive
PROPERTY TYPEResidential - Townhouse
SUBDIVISIONNEWBURY PARK
Property Description
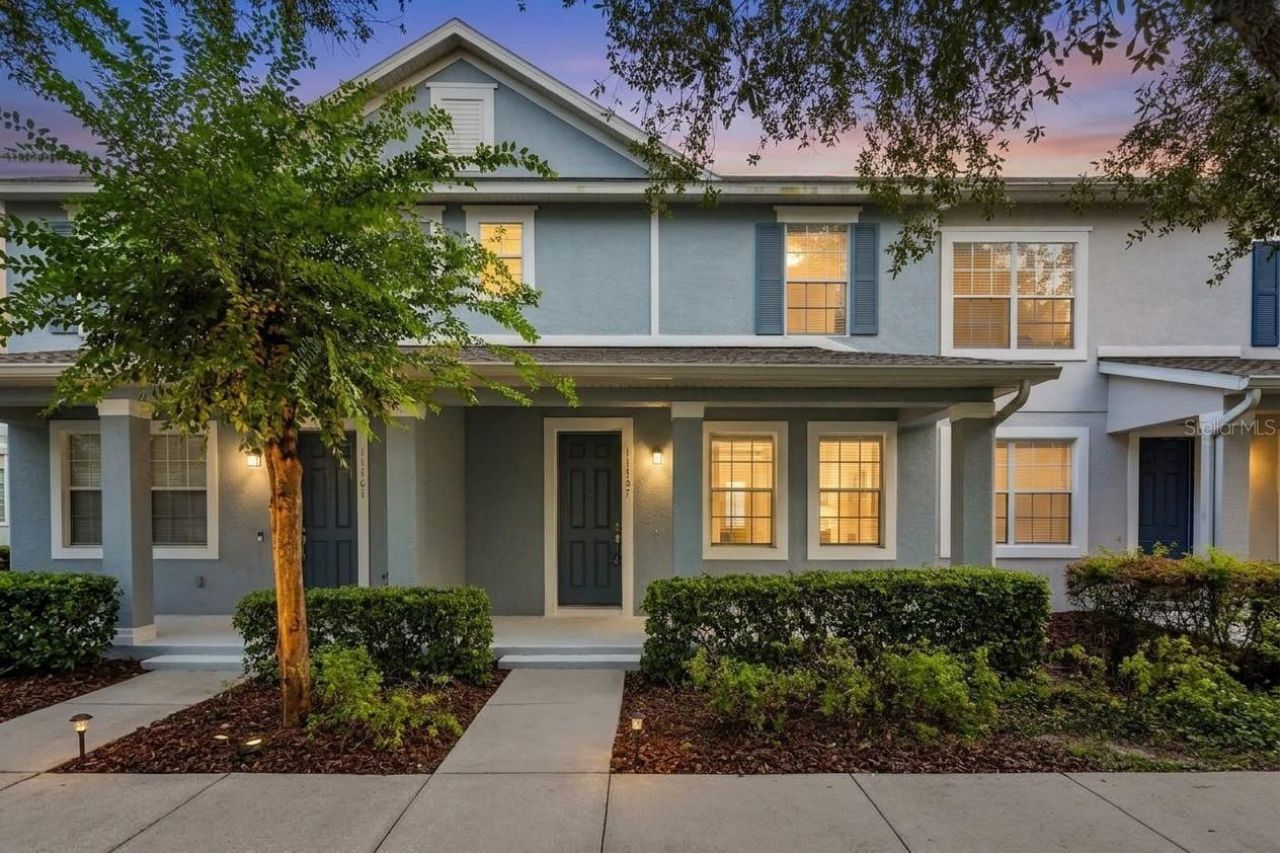
Under $400K, zoned for Windermere High, with a FIRST-FLOOR primary suite, a combo that's hard to find in a townhome. Newbury Park puts you minutes from Dr. Phillips and Horizon West. The main-level primary has a walk-in closet and double-sink bath, so no stairs at the end of the day. Upstairs are three more bedrooms, a full bath, and the laundry. The open living and dining area features wood-look flooring and a wood-slat accent wall, with a breakfast-bar kitchen that opens to the whole space. Out back: a one-car detached garage and paver drive. Community pool, grounds maintenance included in the HOA, and no CDD. Zoned for Castleview Elementary, Horizon West Middle, and Windermere High. Vacant, easy to show anytime.
Property Features
Property Type: Residential - Townhouse
Cooling: Central Air
Garage: 1
Heating: Central, Electric
Lot Size: 0.06 Acres
Roof Type: Shingle
Stories: 2.0
Taxes: $6,056
Year Built: 2009
Amenities
Ceiling Fans(s)
Living Room/Dining Room Combo
Open Floorplan
Thermostat
Walk-In Closet(s)
Sidewalk
Feature Descriptions
Appliances: Dishwasher, Disposal, Dryer, Electric Water Heater, Microwave, Range, Refrigerator, Washer
Community Features: Pool
Directions: Route 535 North from I-4, turn right onto McCormack McRae Way, then right onto Fitzgerald Butler Road, property is down on the right
Exterior: Stucco
Flood Zone Code: x
Flooring: Carpet, Ceramic Tile, Laminate
Foundation: Slab
HOA Fee: 251.45/ Monthly
HOA Y/N: Yes
Home Warranty Y/N: No
Listing Terms: Cash, Conventional, FHA
Lot Dimensions: 0.06
Ownership: Fee Simple
Pets Allowed: Cats OK, Dogs OK
Property Attached Y/N: Yes
Property Sub-Type: Townhouse
Sewer: Public Sewer
Showing Instructions: Appointment Only, Combination Lock Box, ShowingTime
Special Sale Provisions: None
Utilities: Cable Available, Electricity Connected, Sewer Connected, Sprinkler Recycled, Water Connected
Water: Public
Water Access Y/N: No
Windows: Blinds
Zoning: P-D
Room Sizes
Great Room: 15x14
Primary Bedroom: 14x13
Kitchen: 12x8
Local Schools
High School: Windermere High School
Middle School: Horizon West Middle School
Elementary School: Castleview Elementary
Listed By / Shown By
Listed By
Agency Name: REAL BROKER, LLC
Agency Contact: 855-450-0442
Shown By
Agency Title: Realty 100
Agency Phone: 954-859-2100

Estimate Your Payment
Estimated Payment
$ 1,448.63 per month $834.59 Principal & Interest $504.67 Property Tax $109.38 Homeowner's Insurance
11757 Fitzgerald Butler Road | MLS# O6435337
This townhouse located at 11757 Fitzgerald Butler Road, Orlando, FL 32836 is currently listed for sale with an asking price of $375,000. This property was built in 2009 and has 4 bedrooms and 2 full and 1 partial baths with 1528 sq. ft. Fitzgerald Butler Road is located in the NEWBURY PARK subdivision. Search NEWBURY PARK real estate on www.realty100.com today.