
BEDS3
BATHS3 full
SQUARE FEET1,853
MLS#N6145362
STATUSActive
PROPERTY TYPEResidential - Single Family
SUBDIVISIONCHESTNUT CREEK PATIO HOMES
Property Description
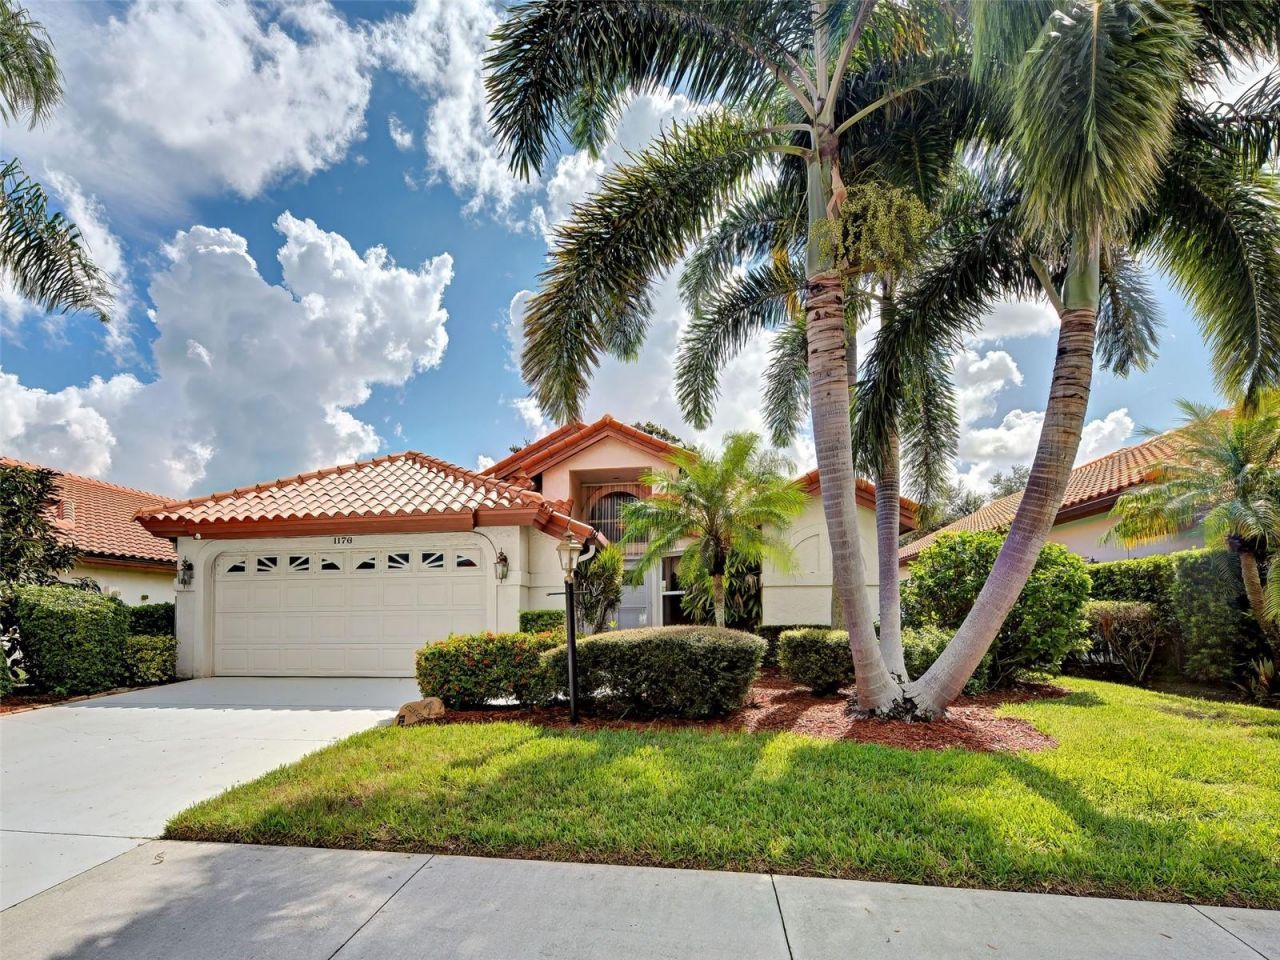
Welcome to paradise! This beautifully maintained 3-bedroom, 3-bath home with a family room offers the perfect blend of comfort, convenience, and Florida living. The kitchen features durable Corian countertops and a convenient eat-in area, making everyday meals and entertaining a pleasure. The spacious primary suite offers a private retreat with a large bedroom, ensuite bath featuring a separate shower and tub, along with his-and-hers walk-in closets. The second bedroom also features an ensuite bath, while the third bedroom has its own private bathroom, providing comfort and privacy for family and guests. Step outside to the screened lanai and take in the peaceful water view-the perfect setting for enjoying your morning cup of coffee or unwinding at the end of the day. A BRAND NEW A/C, a newer tile roof (2024), and hurricane shutters provide added peace of mind. Being sold turnkey, this home is ready for you to simply bring your bathing suits and start enjoying the Florida lifestyle! Located in the highly sought-after community of the Patios of Chestnut Creek where your landscaping is taken care of, giving you more time to enjoy the amenities and the beautiful surroundings. Residents enjoy a heated pool, tennis/pickleball courts, shuffleboard, and a clubhouse complete with a library and monthly activities. With the clubhouse pool just steps away, it's like having your own personal pool. Whether you are looking for a full-time residence, a winter retreat, or a place to relax and enjoy the best of Florida living, this home is ready to welcome you!
Property Features
Property Type: Residential - Single Family
Cooling: Central Air, Humidity Control
Garage: 2 car attached
Heating: Central, Electric
Lot Size: 0.14 Acres
Roof Type: Concrete, Tile
Stories: 1.0
Taxes: $4,396
Year Built: 1991
Amenities
Ceiling Fans(s)
Eat-in Kitchen
High Ceilings
Primary Bedroom Main Floor
Solid Surface Counters
Stone Counters
Thermostat
Walk-In Closet(s)
Sidewalk
Feature Descriptions
Additional Rooms: Family Room, Formal Dining Room Separate, Formal Living Room Separate
Appliances: Dishwasher, Disposal, Dryer, Electric Water Heater, Microwave, Range, Refrigerator, Washer
Association Amenities: Clubhouse, Fence Restrictions, Pickleball Court(s), Pool, Shuffleboard Court, Tennis Court(s)
Community Features: Buyer Approval Required, Clubhouse, Deed Restrictions, Golf Carts OK, Pool, Sidewalks, Tennis Court(s)
Days on Site: 3
Directions: From Jacaranda and Center Rd: Head east on Center to first light, Venice East Blvd - turn left and go to stop sign. Turn right and follow around to the second entrance - Harbor Town Dr and turn right. Immediately turn left onto Harbor Town Way. House is 3
Disaster Mitigation: Hurricane Shutters/Windows
Exterior: Block, Stucco
Flood Zone Code: X
Flooring: Carpet, Tile
Foundation: Slab
HOA Fee: 225/ Monthly
HOA Y/N: Yes
Home Warranty Y/N: No
Listing Terms: Cash, Conventional
Lot: Cleared, Landscaped, Sidewalk, Paved
Lot Dimensions: 0.14
Other Equipment: Irrigation Equipment
Ownership: Fee Simple
Parking: Driveway, Garage Door Opener
Parking Notes: Driveway, Garage Door Opener
Patio/Porch: Screened
Pets Allowed: Cats OK, Dogs OK, Yes
Property Attached Y/N: No
Property Sub-Type: Single Family Residence
Sewer: Public Sewer
Showing Instructions: Supra Lock Box, Appointment Only, ShowingTime
Special Sale Provisions: None
Utilities: BB/HS Internet Available, Cable Available, Electricity Available, Public, Sewer Available, Sewer Connected, Underground Utilities, Water Available
Vegetation: Mature Landscaping, Oak Trees, Trees/Landscaped
Water: Canal/Lake For Irrigation, Public
Water Access Y/N: No
Water View: Lake
Zoning: RSF1
Room Sizes
Primary Bedroom: 13x16
Primary Bathroom: 8x9
Bedroom 2: 13x13
Bathroom 2: 6x7.5
Bedroom 3: 10x10
Bathroom 3: 5x7.5
Kitchen: 11x15
Dining Room: 10x10
Living Room: 13x18
Family Room: 12x15
Local Schools
High School: Wellen Park High
Middle School: Venice Area Middle
Elementary School: Garden Elementary
Listed By / Shown By
Listed By
Agency Name: CENTURY 21 SCHMIDT REAL ESTATE
Agency Contact: 941-485-0021
Shown By
Agency Title: Realty 100
Agency Phone: 954-859-2100

Estimate Your Payment
Estimated Payment
$ 1,285.12 per month $812.33 Principal & Interest $366.33 Property Tax $106.46 Homeowner's Insurance
1176 Harbor Town Way | MLS# N6145362
This single family home located at 1176 Harbor Town Way , Venice, FL 34292 is currently listed for sale with an asking price of $365,000. This property was built in 1991 and has 3 bedrooms and 3 full baths with 1853 sq. ft. Harbor Town Way is located in the CHESTNUT CREEK PATIO HOMES subdivision. Search CHESTNUT CREEK PATIO HOMES real estate on www.realty100.com today.