
BEDS2
BATHS2 full
SQUARE FEET1,422
MLS#G5118218
STATUSActive
PROPERTY TYPEResidential - Single Family
SUBDIVISIONSUMMIT GREENS
Property Description
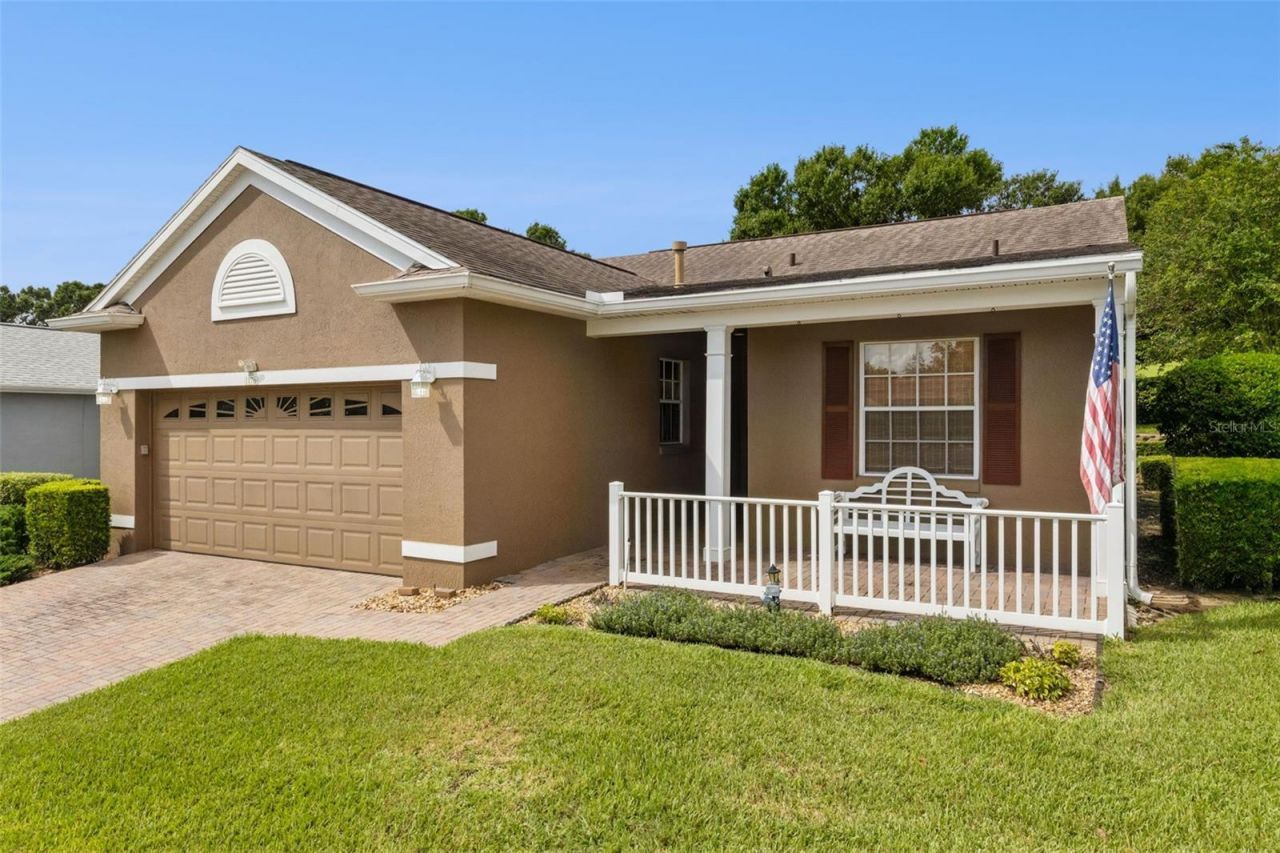
FURNISHED OR UNFURNISHED. You will love this well-maintained 2 bedroom/2 bath home with easy access to the clubhouse and all its amenities. It has an extended screened lanai with pebble tec flooring for your enjoyment as well as a large front covered porch. The kitchen has soft close drawers, solid surface counters and plenty of storage. Most of the floors are ceramic title except carpet in the two bedrooms. Roof replaced 2016 and water heater 2026. This home is very close to the clubhouse - you can even walk there if you like. Summit Greens is a 55+ community with resort-style living that's gated with many amenities including basic cable, all yard maintenance, 28,000 sq. ft clubhouse with an indoor/outdoor heated pool, clay tennis courts, and pickleball. Clermont National Golf Course is entwined within the neighborhood. Outside the back gate is The View with many local activities for the whole family as well as a restaurant and bar. Community is in the rolling hills of Clermont and 5 minutes from the Turnpike and in the heart of all types of shopping, restaurants and hospitals. You will be close to Target, College, Hospitals, Drug Stores and a myriad of restaurants.
Property Features
Property Type: Residential - Single Family
Cooling: Central Air
Garage: 2 car attached
Heating: Natural Gas
Home Style: Contemporary
Lot Size: 0.14 Acres
Roof Type: Shingle
Stories: 1.0
Taxes: $2,024
Year Built: 2000
Amenities
Ceiling Fans(s)
Eat-in Kitchen
Primary Bedroom Main Floor
Solid Surface Counters
Solid Wood Cabinets
Split Bedroom
Thermostat
Walk-In Closet(s)
Window Treatments
Sidewalk
Feature Descriptions
Additional Rooms: Attic, Formal Dining Room Separate, Great Room, Inside Utility
Appliances: Dishwasher, Dryer, Gas Water Heater, Microwave, Range, Range Hood, Refrigerator, Washer
Association Amenities: Cable TV, Clubhouse, Fitness Center, Gated, Golf Course, Pickleball Court(s), Pool, Recreation Facilities, Sauna, Security, Shuffleboard Court, Tennis Court(s)
Community Features: Buyer Approval Required, Clubhouse, Deed Restrictions, Fitness Center, Gated Community - Guard, Golf Carts OK, Golf, Irrigation-Reclaimed Water, Pool, Sidewalks, Special Community Restrictions, Tennis Court(s), Street Lights
Directions: From turnpike go West approximately 5 miles to Summit Greens on the right. Go through the guard shack, show your license and proceed to the second right on Aspen then left on Mesa Verde.
Exterior: Block, Stucco
Flood Zone Code: 000
Flooring: Carpet, Ceramic Tile
Foundation: Slab
HOA Fee: 423.83/ Monthly
HOA Y/N: Yes
Home Warranty Y/N: No
Listing Terms: Cash, Conventional, FHA, VA Loan
Lot: City Limits, Private, Sidewalk, Paved
Lot Dimensions: 0.14
Number of Pets: 2
Other Equipment: Irrigation Equipment
Ownership: Fee Simple
Parking: Driveway, Garage Door Opener
Parking Notes: Driveway, Garage Door Opener
Patio/Porch: Covered, Front Porch, Rear Porch, Screened
Pets Allowed: Yes
Property Attached Y/N: No
Property Sub-Type: Single Family Residence
Senior Community: Yes
Sewer: Public Sewer
Showing Instructions: Supra Lock Box, Appointment Only, ShowingTime
Special Sale Provisions: None
Utilities: Cable Available, Electricity Connected, Natural Gas Connected, Phone Available, Public, Sewer Connected, Sprinkler Recycled, Underground Utilities, Water Connected
Vegetation: Trees/Landscaped
Water: Public
Water Access Y/N: No
Windows: Blinds, Drapes, Shades, Window Treatments
Zoning: PUD
Room Sizes
Balcony/Porch/Lanai: 27x16
Living Room: 15x14
Dining Room: 12x11
Kitchen: 14x11
Bathroom 2: 8x5
Bedroom 2: 12x10
Primary Bathroom: 14x6
Primary Bedroom: 14x11
Listed By / Shown By
Listed By
Agency Name: BRENDA DEARMOND
Agency Contact: 407-721-2128
Shown By
Agency Title: Realty 100
Agency Phone: 954-859-2100

Estimate Your Payment
Estimated Payment
$ 1,011.94 per month $745.56 Principal & Interest $168.67 Property Tax $97.71 Homeowner's Insurance
1176 Mesa Verde Court | MLS# G5118218
This single family home located at 1176 Mesa Verde Court , Clermont, FL 34711 is currently listed for sale with an asking price of $335,000. This property was built in 2000 and has 2 bedrooms and 2 full baths with 1422 sq. ft. Mesa Verde Court is located in the SUMMIT GREENS subdivision. Search SUMMIT GREENS real estate on www.realty100.com today.