
BEDS3
BATHS2 full
SQUARE FEET1,636
MLS#TB8543371
STATUSActive
PROPERTY TYPEResidential - Single Family
SUBDIVISIONSLEEPY HOLLOW
Property Description
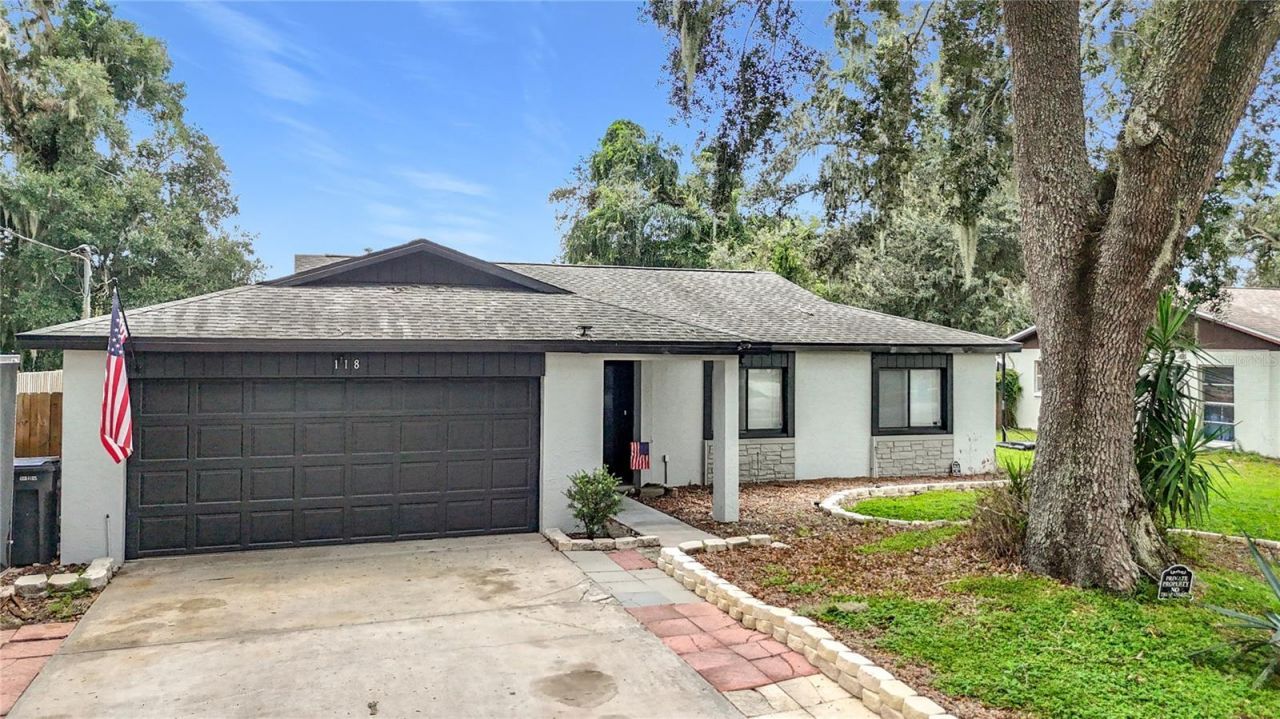
Charming 3 bedroom 2 bath, 2 car garage, Pool home in Seffner. This home offers updated kitchen, appliances and hot water heater. A/C.The large fenced in back yard area offers, oversized pool, outdoor BBQ kitchen area, screened patio lots of space for family fun.oversized lot with fenced back yard.
Property Features
Property Type: Residential - Single Family
Cooling: Central Air
Fenced: Yes
Garage: 2 car attached
Heating: Central, Electric
Home Style: Ranch
Lot Size: 0.23 Acres
Roof Type: Shingle
Stories: 1.0
Taxes: $597
Year Built: 1977
Amenities
Living Room/Dining Room Combo
Primary Bedroom Main Floor
Thermostat
Outdoor Kitchen
Outdoor Shower
Private Mailbox
Private Yard
Feature Descriptions
Appliances: Dishwasher, Microwave, Range
Days on Site: 1
Directions: MLK to Kingsway turn left - west On Euclid Ave, then Right - north on Euclid Loop to address
Exterior: Block
Fencing: Wood
Flood Zone Code: X
Flooring: Carpet, Laminate
Foundation: Slab
Home Warranty Y/N: No
Listing Terms: Cash, Conventional, FHA
Lot: Oversized Lot, Paved
Lot Dimensions: 0.23
Other Equipment: Irrigation Equipment, Private Yard
Other Structures: Outdoor Kitchen
Ownership: Fee Simple
Parking: Driveway, Garage Door Opener
Parking Notes: Driveway, Garage Door Opener
Patio/Porch: Covered, Rear Porch, Screened
Pool: Gunite
Property Attached Y/N: No
Property Sub-Type: Single Family Residence
Sewer: Septic Tank
Showing Instructions: Sentri Lock Box, Call Listing Agent
Special Sale Provisions: None
Swimming Pool: Yes
Utilities: Cable Connected, Electricity Connected
Vegetation: Oak Trees
Water: Public
Water Access Y/N: No
Zoning: RSC-6
Room Sizes
Family Room: 18x14
Kitchen: 6x9
Primary Bedroom: 14x12
Bathroom 1: 6x8
Local Schools
High School: Armwood-HB
Middle School: Burnett-HB
Elementary School: Colson-HB
Listed By / Shown By
Listed By
Agency Name: TAM BAY REALTY LLC
Agency Contact: 813-493-2913
Shown By
Agency Title: Realty 100
Agency Phone: 954-859-2100

Estimate Your Payment
Estimated Payment
$ 1,230.33 per month $1,043.79 Principal & Interest $49.75 Property Tax $136.79 Homeowner's Insurance
118 Euclid Loop | MLS# TB8543371
This single family home located at 118 Euclid Loop , Seffner, FL 33584 is currently listed for sale with an asking price of $469,000. This property was built in 1977 and has 3 bedrooms and 2 full baths with 1636 sq. ft. Euclid Loop is located in the SLEEPY HOLLOW subdivision. Search SLEEPY HOLLOW real estate on www.realty100.com today.