
BEDS3
BATHS3 full 1 partial
SQUARE FEET3,992
MLS#B26063500
STATUSActive
PROPERTY TYPEResidential - Single Family
SUBDIVISIONMIRASOL PAR 24
Property Description
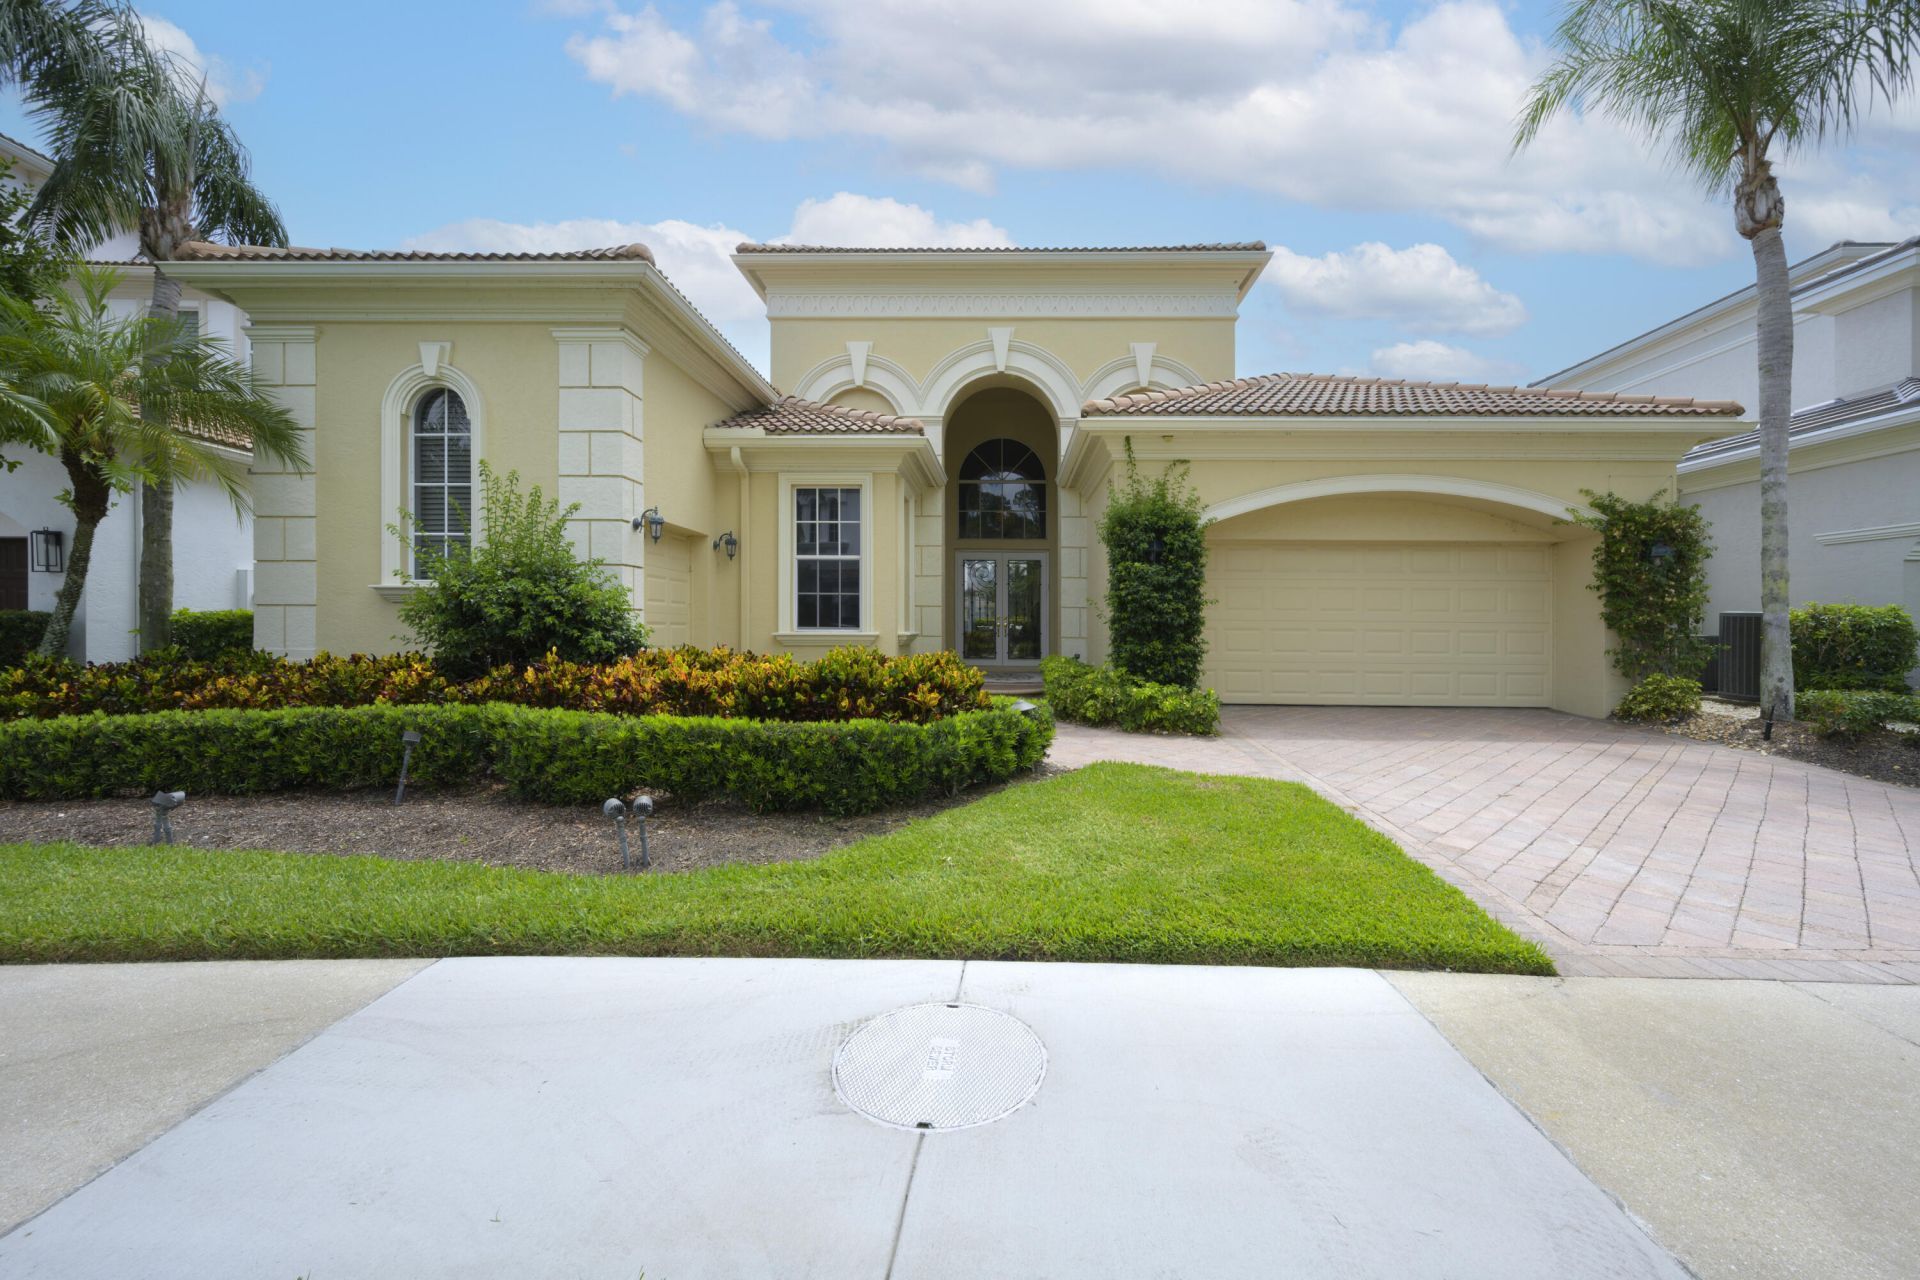
Situated in the country club of Mirasol, this waterfront one story residence offers 3,148 square feet of thoughtfully designed living space in an open , high ceiling , large rooms design. The home features three bedrooms, three and a half bathrooms, and a office/den or 4th bedroom, and a two-car garage and golf cart garage providing ample accommodation for multiple vehicles with long driveway. The house has a large lanai with a phantom screen looking at a long Lake view. the kitchen has been redone with high end appliances and new countertops and backsplash. new porcelain tile floors, and wood flooring in the bedrooms. New interior paint makes it very light and bright. Primary bedroom has a sitting area looking at the large pool and spa and lake. welcome home!
Property Features
Property Type: Residential - Single Family
Cooling: Central Air, Zoned
Fenced: Yes
Garage: 2.5 car attached
Heating: Central
Lot Size: 0.20 Acres
Roof Type: Barrel, Concrete, Tile
Stories: 1.0
Taxes: $35,225
Year Built: 2005
Amenities
Entrance Foyer
High Ceilings
Kitchen Island
Pantry
Walk-In Closet(s)
Closet Cabinetry
Feature Descriptions
Accessibility: Accessible Entrance
Appliances: Gas Water Heater, Dryer, Disposal, Dishwasher, Free-Standing Freezer, Gas Range, Ice Maker, Refrigerator, Water Heater, Washer
Association Amenities: Basketball Court, Clubhouse, Dog Park, Fitness Center, Golf Course, Jogging Path, Management, Playground, Pool, Sauna, Spa/Hot Tub, Tennis Court(s), Manager On Site, Bar, Bocce Ball, Business Center, Heated Pool, Pickleball Court(s), Putting Green, Soccer Field, Gated, Security
Association Fee Includes: Cable TV, Maintenance Grounds, Security, Common Areas
Days on Site: 2
Exterior: CBS
Fencing: Fenced
Flooring: Carpet
HOA Fee: $3422/ Quarterly
Hot Tub: Yes
Laundry: Inside
Parcel#: 52424203080000090
Parking: Garage, Attached Garage, Golf Cart Parking
Parking Notes: Garage, Attached Garage, Golf Cart Parking
Patio/Porch: Patio - Screened, Patio
Pets Allowed: Yes, Breed Restrictions, Pet Restrictions Possible
Pool: In Ground
Restrictions: Buyer Approval Required, Lease Restrictions
Sauna: Yes
Security: Gated with Guard, Smoke Detector(s), Security System Owned, Security Patrol
Security: yes
Sewer: Public Sewer
Spa: Heated, In Ground
Spa: Yes
Special View Info: Lake
Sprinkler: Auto Sprinkler, Zoned Sprinkler
SQFT Living: 3148
Structure Type: House
Swimming Pool: Yes
Total Rooms: 6
Utilities: Cable Connected, Natural Gas Available, Sewer Available, Underground Utilities, Water Available
Utilities: Cable Connected, Natural Gas Available, Sewer Available, Underground Utilities, Water Available
Water: Public
Waterfront Features: Lake Front
Windows: Blinds, Sliding
Room Sizes
Living Room: 20 X 23 Level Main
Kitchen: 10 X 15 Level Main
Primary Bedroom: 15 X 24 Level Main
Den: 12 X 15 Level Main
Local Schools
High School: William T. Dwyer
Middle School: Watson B. Duncan
Elementary School: Marsh Pointe
Listed By / Shown By
Listed By
Agency Name: Mirasol Realty
Agency Phone: 561-622-7070
Shown By
Agency Title: Realty 100
Agency Phone: 954-859-2100

Estimate Your Payment
Estimated Payment
$ 10,235.39 per month $6,454.14 Principal & Interest $2,935.42 Property Tax $845.83 Homeowner's Insurance
118 Monte Carlo Drive | MLS# B26063500
This single family home located at 118 Monte Carlo Drive, Palm Beach Gardens, FL 33418 is currently listed for sale with an asking price of $2,900,000. This property was built in 2005 and has 3 bedrooms and 3 full and 1 partial baths with 3992 sq. ft. Monte Carlo Drive is located in the MIRASOL PAR 24 subdivision. Search MIRASOL PAR 24 real estate on www.realty100.com today.