
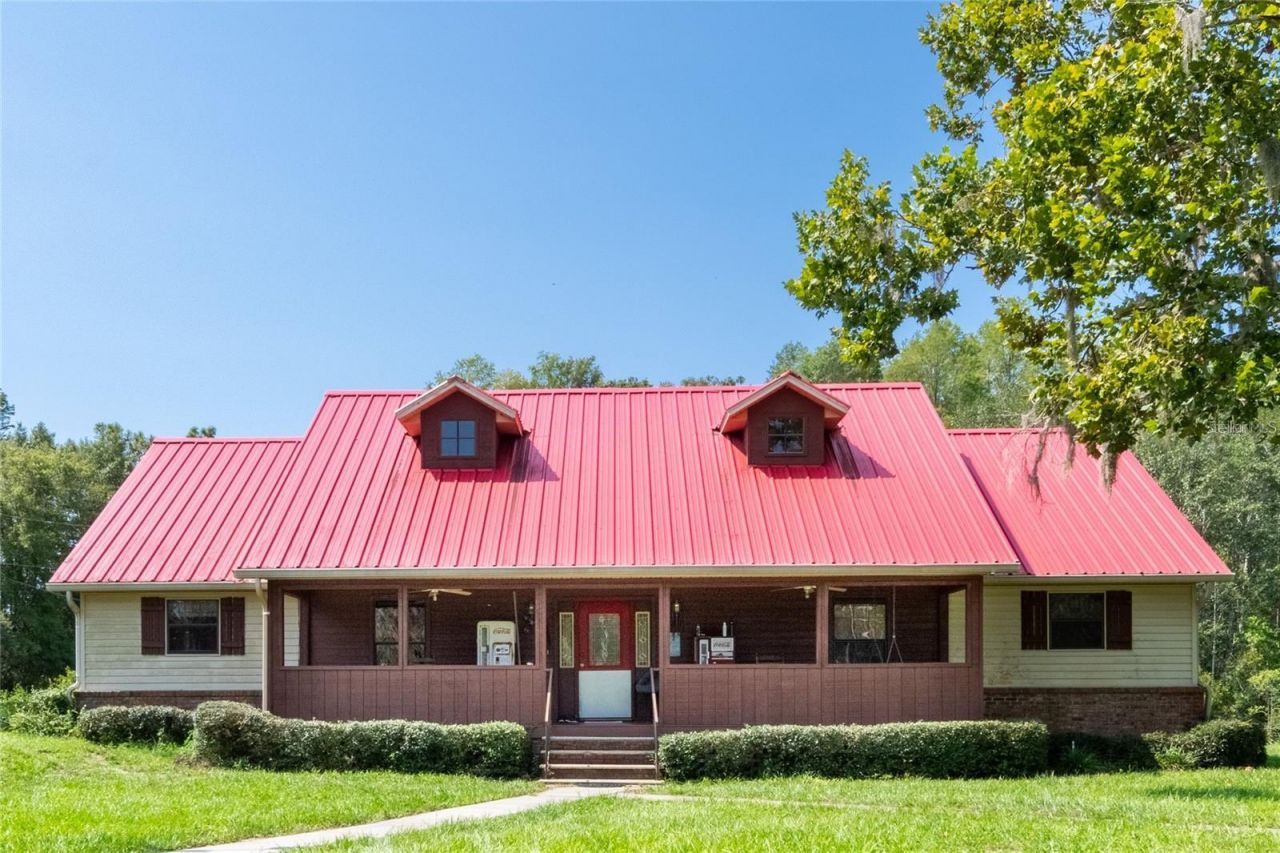
BEDS3
BATHS2 full
SQUARE FEET2,252
MLS#TB8531804
STATUSActive
PROPERTY TYPEResidential - Single Family
SUBDIVISIONNON
Property Description
Incredible Opportunity on 3.5 Acres with 330 Feet of Frontage on State Road 52! Discover the perfect blend of country charm, space, and convenience with this unique 3.5-acre property offering an impressive 330 feet of frontage on State Road 52. The comfortable home features 3 bedrooms, 2 bathrooms, including a spacious primary bath with a garden tub and separate shower. The oversized bedrooms provide plenty of room, and the upstairs loft could easily be converted into a 4th bedroom. The main floor also includes a dedicated office, ideal for working from home, and a large kitchen with abundant cabinetry and a cozy breakfast nook surrounding the stove area. Relax on the welcoming front porch overlooking a fish-filled pond, or take a stroll across the charming, covered bridge leading to the 3+ car covered garage. You'll also enjoy a climate-controlled man cave, a boathouse with peaceful pond and fountain views, shaded RV parking, and countless additional features throughout the property. This one-of-a-kind property offers endless possibilities. Schedule your private showing today!
Property Features
Property Type: Residential - Single Family
Cooling: Central Air
Fenced: Yes
Garage: 2 car attached
Heating: Central
Home Style: Ranch
Lot Size: 3.38 Acres
Roof Type: Metal
Stories: 2.0
Taxes: $5,697
Year Built: 1997
Amenities
Cathedral Ceiling(s)
Ceiling Fans(s)
Primary Bedroom Main Floor
Outdoor Kitchen
Feature Descriptions
Appliances: Range, Refrigerator
Barn Features: Barn Apartment, Bathroom, Hot Water
Directions: SR 52 just west of the Suncoast Parkway on the south side of the road. Go to the light and turn south (right) and take the 1st right, go to the gate on your right.
Exterior: Frame
Fencing: Chain Link
Fireplace: Living Room
Fireplace Y/N: Yes
Flood Zone Code: x
Flooring: Ceramic Tile, Tile, Wood
Foundation: Slab
Frontage Pond: 500
Home Warranty Y/N: No
Listing Terms: Cash, Conventional
Lot: In County, Landscaped, Paved
Lot Dimensions: 3.38
Number of Septics: 1
Number of Wells: 1
Other Structures: Barn(s), Boat House, Outdoor Kitchen, Shed(s), Storage, Workshop
Ownership: Fee Simple
Parking: Oversized, RV Carport, Workshop in Garage
Parking Notes: Oversized, RV Carport, Workshop in Garage
Patio/Porch: Porch, Rear Porch
Property Attached Y/N: No
Property Sub-Type: Single Family Residence
Sewer: Septic Tank
Showing Instructions: ShowingTime
Special Sale Provisions: None
Special View Info: Water
Utilities: Cable Connected
Water: Well
Water Access: Pond
Water Access Y/N: Yes
Waterfront Features: Pond, Boathouse, Bridges - Fixed
Water View: Pond
Zoning: AR
Room Sizes
Great Room: 25x20
Primary Bedroom: 14x18
Kitchen: 12x13
Local Schools
High School: Hudson High-PO
Middle School: Crews Lake Middle-PO
Elementary School: Moon Lake-PO
Listed By / Shown By
Listed By
Agency Name: RUSSELL ADAMS REALTY INC
Agency Contact: 813-949-3600
Shown By
Agency Title: Realty 100
Agency Phone: 954-859-2100

Estimate Your Payment
Estimated Payment
$ 5,005.77 per month $4,006.02 Principal & Interest $474.75 Property Tax $525.00 Homeowner's Insurance
11817 Murcott Way | MLS# TB8531804
This single family home located at 11817 Murcott Way, Land O Lakes, FL 34638 is currently listed for sale with an asking price of $1,800,000. This property was built in 1997 and has 3 bedrooms and 2 full baths with 2252 sq. ft. Murcott Way is located in the NON subdivision. Search NON real estate on www.realty100.com today.