
BEDS4
BATHS2 full 1 partial
SQUARE FEET1,692
MLS#A12064618
STATUSActive
PROPERTY TYPEResidential - Townhouse
SUBDIVISIONWINDSOR SQUARE
Property Description
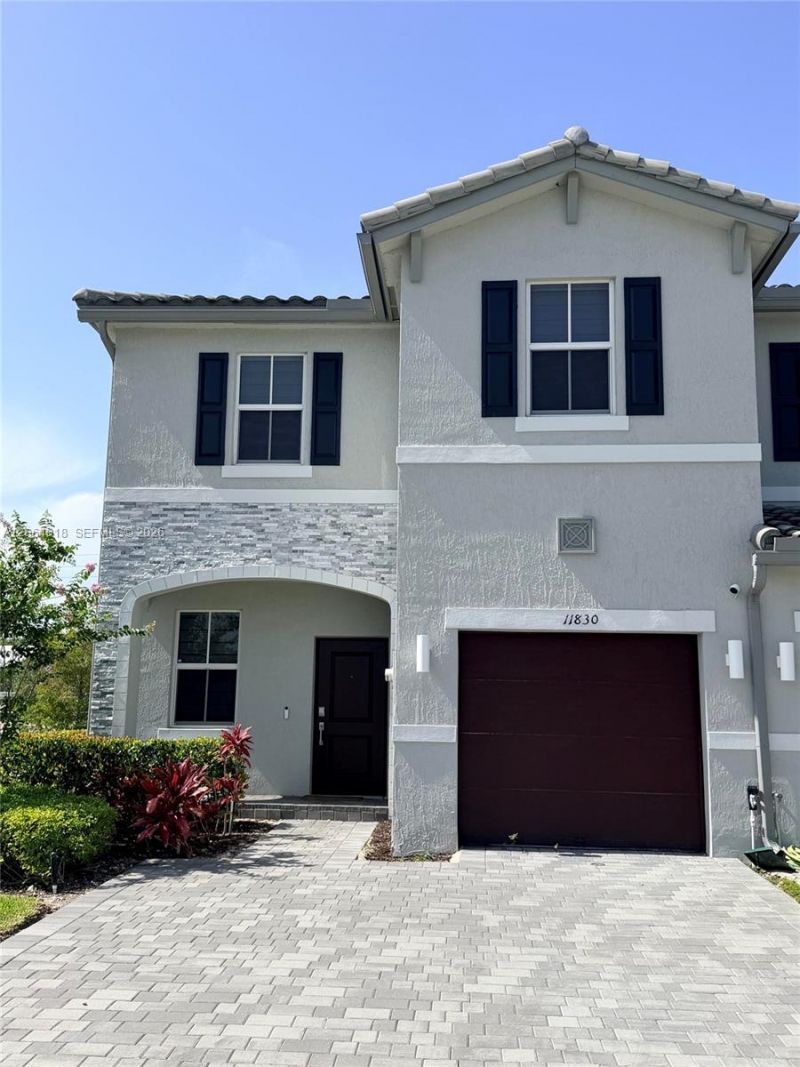
Welcome to this beautifully designed two-story home in the highly desirable Sunset Trails community of Coral Springs! Offering 4 bedrooms, 2.5 bathrooms, and a thoughtfully designed open floor plan, this home perfectly blends style and functionality.Welcoming foyer that opens to a bright and spacious living area featuring a modern kitchen, cozy dining nook, and an expansive Great Room?ideal for everyday living. Sliding doors lead to a private backyard patio, creating the perfect space for outdoor dining and other activities. Upstairs, youll find a well-designed layout with all four bedrooms, including a spacious primary suite featuring a closet and a private en-suite bathroom. The additional bedrooms offer flexibilityAdditional features include a one-car garage, two dedicated driveway parking spaces, and low-maintenance living in a beautifully maintained community.Residents of Sunset Trails havee outstanding resort-style amenities, including a sparkling community pool, jacuzzi, scenic trails, and a playground.Conveniently located near shopping, dining, parks, and major highways, this exceptional home has the perfect combination of location, lifestyle, and value. Dont miss this incredible opportunity to make this beautiful Coral Springs home yours!
Property Features
Property Type: Residential - Townhouse
Cooling: Central Air
Fenced: Yes
Garage: 1 car attached
Heating: Central
Home Style: Corner Unit, Patio/Cluster
Stories: 2.0
Taxes: $12,441
Year Built: 2023
Amenities
First Floor Entry
Volume Ceilings
Family Room
Courtyard
Feature Descriptions
Appliances: Dishwasher, Disposal, Dryer, Electric Range, Electric Water Heater, Microwave, Refrigerator
Association Amenities: Child Play Area, Clubhouse-Clubroom, Pool
Crops Included Y/N: No
Exterior: CBS Construction
Fencing: Fenced
Flooring: Carpet, Ceramic Floor, Tile
HOA Fee: 190/ Monthly
Home Warranty Y/N: No
Lease Considered Y/N: No
Listing Terms: All Cash, Conventional, FHA
Other Equipment: Automatic Garage Door Opener
Ownership: Limited Partnership
Parcel#: 484107220460
Parking: 1 Space,2 Or More Spaces, Limited # Of Vehicle, No Rv/Boats, No Trucks/Trailers
Parking Notes: 1 Space,2 Or More Spaces, Limited # Of Vehicle, No R
Patio/Porch: Patio
Property Attached Y/N: Yes
Property Sub-Type: Townhouse
Security: yes
Security: Security System Leased, Complex Fenced, Phone Entry, Unit Alarm
Special View Info: None
Window: Blinds
Listed By / Shown By
Listed By
Agency Name: Canvas Real Estate
Agency Phone: 954-332-7121
Shown By
Agency Title: Realty 100
Agency Phone: 954-859-2100

Estimate Your Payment
Estimated Payment
$ 2,610.02 per month $1,390.98 Principal & Interest $1,036.75 Property Tax $182.29 Homeowner's Insurance
11830 NW 46th St | MLS# A12064618
This townhouse located at 11830 NW 46th St, Coral Springs, FL 33076 is currently listed for sale with an asking price of $625,000. This property was built in 2023 and has 4 bedrooms and 2 full and 1 partial baths with 1692 sq. ft. NW 46th St is located in the WINDSOR SQUARE subdivision. Search WINDSOR SQUARE real estate on www.realty100.com today.