
BEDS4
BATHS2 full 3 partial
SQUARE FEET3,066
MLS#A12063612
STATUSActive
PROPERTY TYPEResidential - Single Family
SUBDIVISIONEAGLE TRACE
Property Description
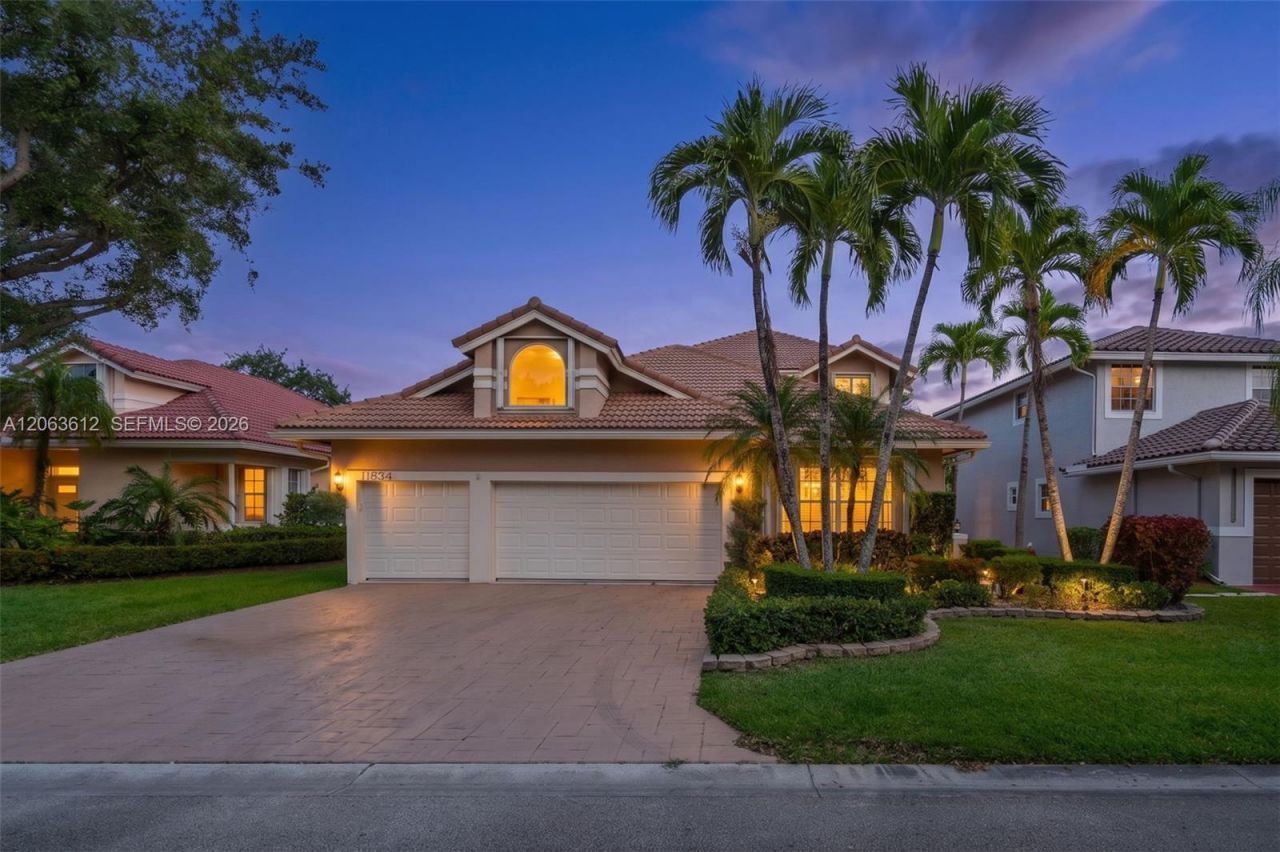
Welcome to one of the finest homes in the highly desirable gated community of Eagle Trace. This beautifully maintained 4-bedroom, 3-bath residence offers over 3,000 square feet of spacious living with an open, light-filled floor plan designed for both everyday comfort and entertaining. The updated kitchen flows seamlessly into the family room, while large windows overlook your private backyard retreat featuring a sparkling pool and lush tropical landscaping. Energy-efficient solar panels add long-term savings, and the homes prime location provides convenient access to top-rated schools, golf courses, parks, shopping, dining, and major highways. Combining elegance, privacy, and exceptional value, this is a rare opportunity to own a move-in-ready home in one of Coral Springs most sought-after communities. Schedule your private tour today.
Property Features
Property Type: Residential - Single Family
Cooling: Ceiling Fan(s), Central Air, Electric
Fenced: Yes
Garage: 3
Heating: Central, Electric
Home Style: Attached, Two Story
Lot Size: 0.18 Acres
Roof Type: Curved/S-Tile Roof
Taxes: $17,104
Year Built: 1990
Amenities
First Floor Entry
Built-in Features
Cooking Island
Vaulted Ceiling(s)
Walk-In Closet(s)
Family Room
Florida Room
Feature Descriptions
Appliances: Dishwasher, Disposal, Dryer, Electric Range, Electric Water Heater, Microwave, Refrigerator, Wall Oven, Washer
Community Features: Additional Amenities, Clubhouse, Pool, Exercise Room, Game Room, Gated Community, Golf Course Community, Paved Road, Pickleball, Picnic Area, Security Patrol
Crops Included Y/N: No
Exterior: CBS Construction
Fencimg: Fenced
Fireplace: Fireplace
Flooring: Ceramic Floor, Vinyl
HOA Fee: 293/ Monthly
Home Warranty Y/N: No
Lease Considered Y/N: No
Listing Terms: All Cash
Lot: Less Than 1/4 Acre Lot
Other Equipment: Automatic Garage Door Opener
Parcel#: 484130010980
Parking: Additional Spaces Available, Covered, Driveway
Parking Notes: Additional Spaces Available, Covered, Driveway
Pool: Above Ground
Property Attached Y/N: No
Property Sub-Type: Single Family Residence
Security: Smoke Detector
Sewer: Public Sewer
Special View Info: Canal
Swimming Pool: Yes
Water: Municipal Water
Window: Hurricane Shutters
Local Schools
High School: Coral Glades High
Middle School: Sawgrass Spgs
Elementary School: Westchester
Listed By / Shown By
Listed By
Agency Name: Luxe Properties
Agency Phone: 305-809-7650
Shown By
Agency Title: Realty 100
Agency Phone: 954-859-2100

Estimate Your Payment
Estimated Payment
$ 3,690.59 per month $2,002.79 Principal & Interest $1,425.33 Property Tax $262.47 Homeowner's Insurance
11834 Highland Pl | MLS# A12063612
This single family home located at 11834 Highland Pl , Coral Springs, FL 33071 is currently listed for sale with an asking price of $899,900. This property was built in 1990 and has 4 bedrooms and 2 full and 3 partial baths with 3066 sq. ft. Highland Pl is located in the EAGLE TRACE subdivision. Search EAGLE TRACE real estate on www.realty100.com today.