
BEDS3
BATHS2 full
SQUARE FEET1,480
MLS#W7888664
STATUSActive
PROPERTY TYPEResidential - Single Family
SUBDIVISIONSPRING HILL
Property Description
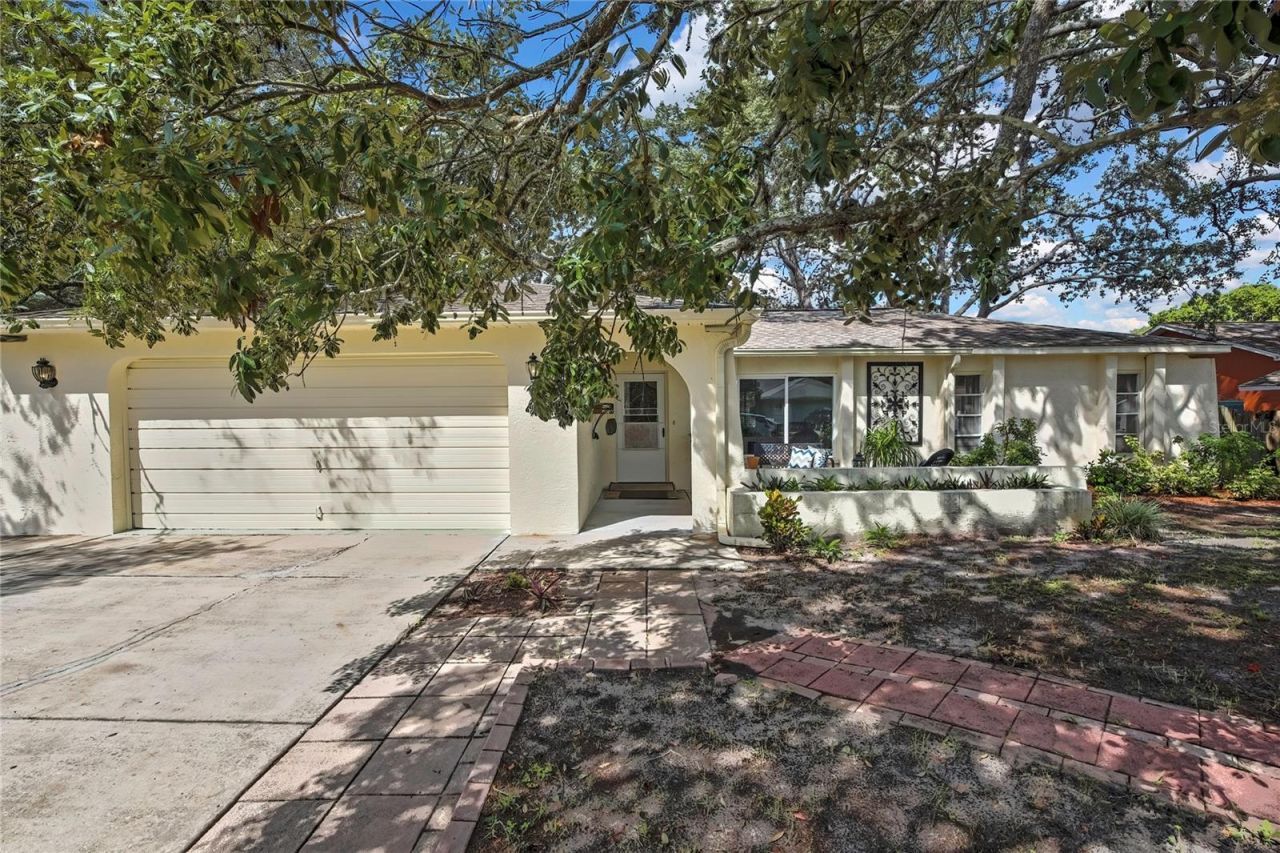
SPACIOUS AND AFFORDABLE FAMILY HOME IN A FABULOUS NEIGHBORHOOD LOCATED SPRING HILL, FLORIDA. The home offers 2+ bedrooms, 2 full baths a 2017 Roof and over 1,700 square feet of thoughtful, open-concept living designed for both comfortable daily life and effortless entertaining. From the moment you arrive, the inviting open front porch and lush canopy of mature shade trees set a classic, tranquil tone. Inside, the open floor plan flows seamlessly across durable, stylish laminate flooring, creating an expansive atmosphere filled with natural light from newly updated windows. At the heart of the home lies a magnificent kitchen and dining suite-a true chef and host's delight. Featuring all-wood cabinetry and a charming built-in storage bench seat, this warm gathering space centers around a cozy wood-burning fireplace. Beyond the two comfortable main bedrooms, a dedicated bonus room complete with elegant French doors opens directly onto the rear covered screened porch-making it an ideal home office, library, playroom, or hobby den. Additionally, the garage features a private flex suite with direct access to a full bath, providing an exceptional setup for a 3rd bedroom, guest quarters, or secondary workspace. NO HOA's and NO FLOOD REQUIRED. Don't hesitate to view this available property...it will not last!! Home is centrally located to all major roads, shopping, Weeki Wachee Springs and just a few minutes to Veterans Expressway (SR 589) making travel to and from Tampa a breeze.
Property Features
Property Type: Residential - Single Family
Cooling: Central Air
Fenced: Yes
Garage: 2 car attached
Heating: Electric
Lot Size: 0.23 Acres
Roof Type: Shingle
Stories: 1.0
Taxes: $937
Year Built: 1978
Amenities
Ceiling Fans(s)
Eat-in Kitchen
Kitchen/Family Room Combo
Living Room/Dining Room Combo
Open Floorplan
Rain Gutters
Feature Descriptions
Additional Rooms: Bonus Room, Den/Library/Office
Appliances: Dishwasher, Electric Water Heater, Range, Range Hood, Refrigerator
Barn Features: None
Directions: From County Line Road, head north on Waterfall Drive, turn Right onto Eldridge Road, turn Left onto Macfarlane Avenue home will be on the left hand side. From Spring Hill Drive, head south on Waterfall, turn Left onto Eldridge Road, turn Left onto Macfar
Exterior: Block, Stucco
Fencing: Vinyl, Wood
Fireplace: Wood Burning
Fireplace Y/N: Yes
Flood Zone Code: X
Flooring: Carpet, Laminate, Wood
Foundation: Slab
Home Warranty Y/N: No
Horse Amenities: None
Listing Terms: Cash, Conventional, FHA, USDA Loan, VA Loan
Lot: Paved
Lot Dimensions: 0.23
Number of Septics: 1
Other Equipment: Irrigation Equipment
Ownership: Fee Simple
Parking: Converted Garage, Driveway, Garage Door Opener, Off Street
Parking Notes: Converted Garage, Driveway, Garage Door Opener, Off S
Patio/Porch: Covered, Front Porch, Patio, Rear Porch, Screened
Property Attached Y/N: No
Property Sub-Type: Single Family Residence
Sewer: Septic Tank
Showing Instructions: Appointment Only, Combination Lock Box, Go Direct, ShowingTime
Special Sale Provisions: None
Utilities: BB/HS Internet Available, Cable Available, Electricity Connected, Phone Available, Water Connected
Water: Public
Water Access Y/N: No
Windows: Blinds
Zoning: PDP
Room Sizes
Living Room: 24x17
Office: 12x12
Kitchen: 18x10
Dining Room: 19x10
Primary Bedroom: 15x12
Bedroom 1: 12x10
Balcony/Porch/Lanai: 17x13
Balcony/Porch/Lanai: 19x13
Additional Bedroom: 19x15
Local Schools
High School: Frank W Springstead
Middle School: Powell Middle
Elementary School: Suncoast Elementary
Listed By / Shown By
Listed By
Agency Name: HOME LAND REAL ESTATE INC
Agency Contact: 352-556-0909
Shown By
Agency Title: Realty 100
Agency Phone: 954-859-2100

Estimate Your Payment
Estimated Payment
$ 807.83 per month $645.19 Principal & Interest $78.08 Property Tax $84.55 Homeowner's Insurance
1185 Macfarlane Avenue | MLS# W7888664
This single family home located at 1185 Macfarlane Avenue , Spring Hill, FL 34608 is currently listed for sale with an asking price of $289,900. This property was built in 1978 and has 3 bedrooms and 2 full baths with 1480 sq. ft. Macfarlane Avenue is located in the SPRING HILL subdivision. Search SPRING HILL real estate on www.realty100.com today.