
BEDS2
BATHS2 full
SQUARE FEET1,702
MLS#B26099464
STATUSActive
PROPERTY TYPEResidential - Townhouse
SUBDIVISIONGOLF AND TENNIS VILLAGE PARCEL C
Property Description
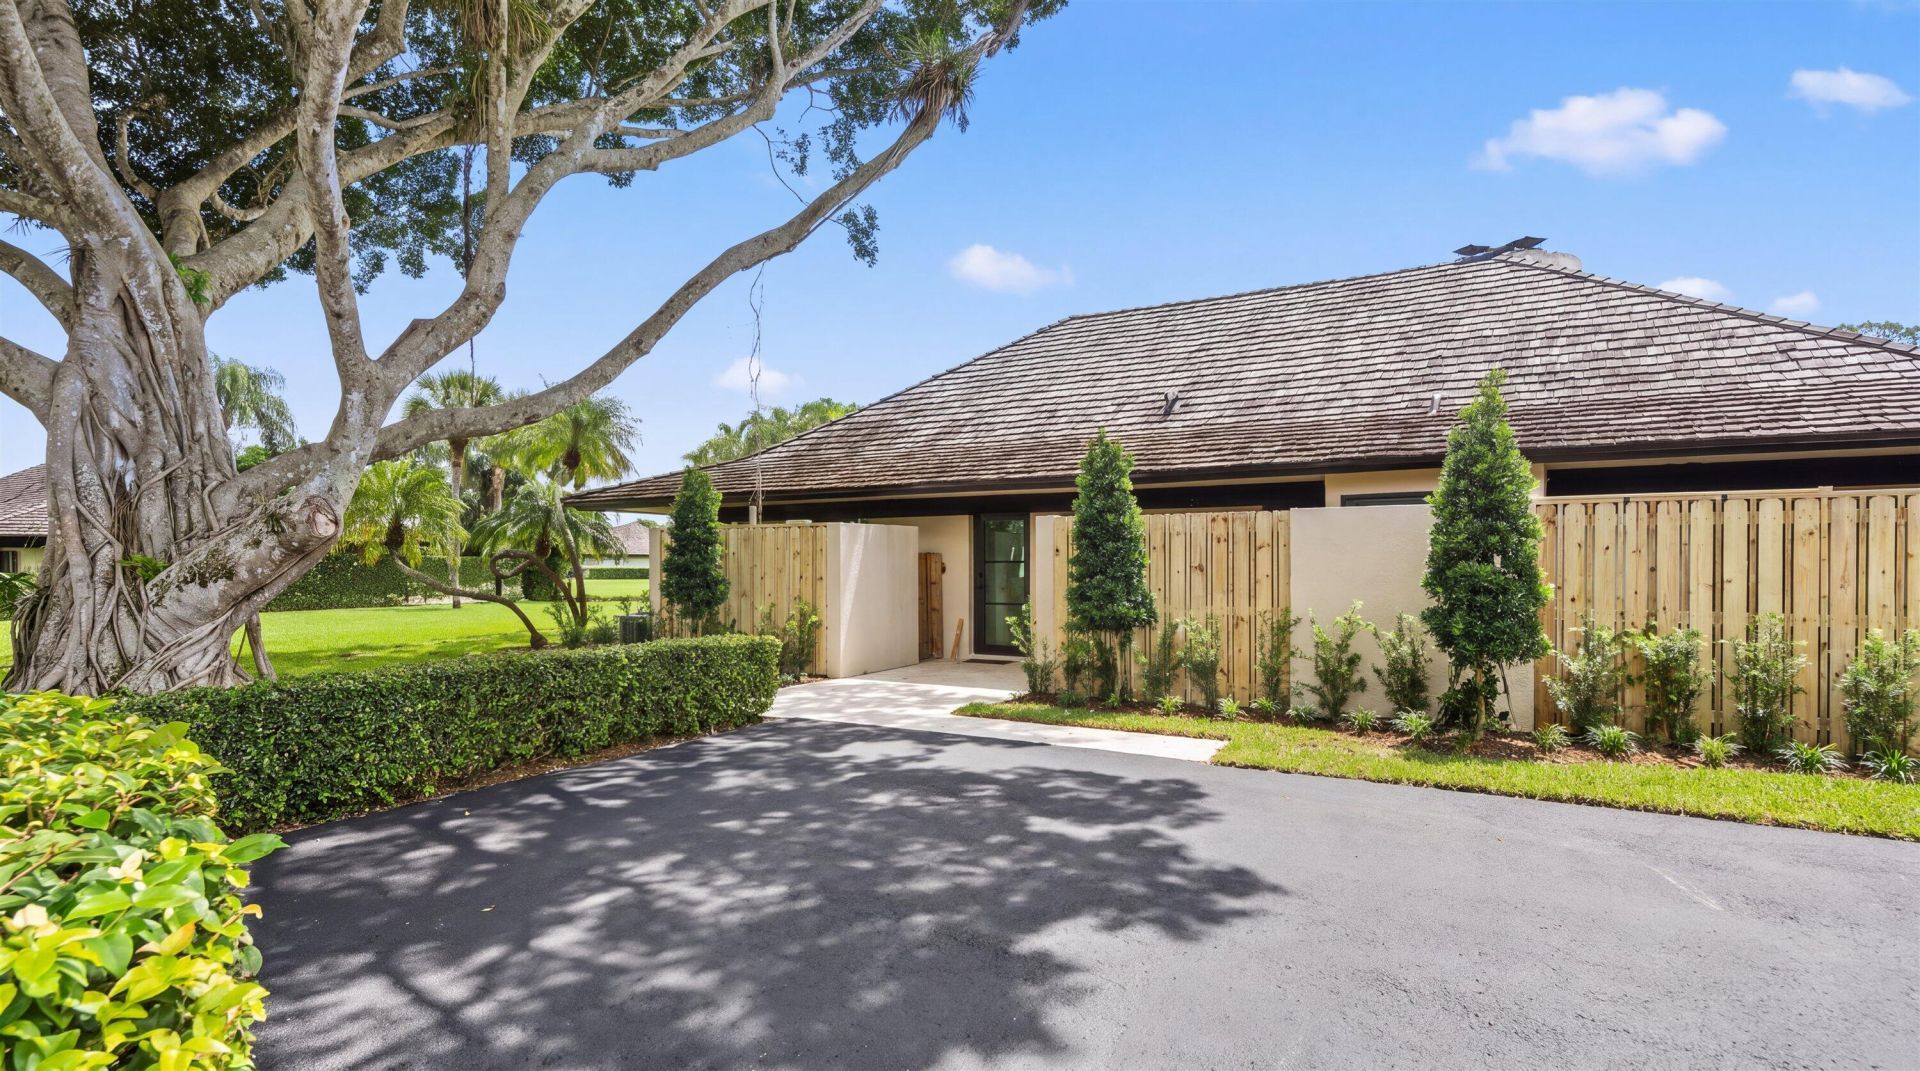
In a prime location within Palm Beach Polo, this fully furnished two-bedroom, two-bath bungalow has been completely renovated by TR Development and designed by Soco Interiors. Vaulted wood-beamed ceilings and arched fireplaces give the home its character, while soft neutrals and natural wood tones carry through the finishes and furnishings.A rounded island with fluted detailing and seating for four anchors the kitchen. The fluting is repeated on the range hood, and a softly veined backsplash and illuminated floating shelves finish the space. The kitchen opens to the living room, where wide sliding glass doors lead to the landscaped backyard and dining patio. Both bedrooms open to the backyard and sit on opposite sides of the home, each with a walk-in closet. The primary suite has its own arched fireplace and a bath with a floating double vanity and a spacious wet room, where a freestanding tub sits beside a window overlooking the garden.Offered move-in ready, the bungalow is moments from Wellington's equestrian venues, dining, and shopping, with everything in place for the season or year-round living
Property Features
Property Type: Residential - Townhouse
Cooling: Central Air, Electric
Heating: Central, Electric
Lot Size: 0.27 Acres
Roof Type: Wood
Stories: 1.0
Taxes: $17,205
Year Built: 1982
Amenities
High Ceilings
Bedroom Layout - Split
Feature Descriptions
Appliances: Electric Water Heater, Dryer, Disposal, Dishwasher, Electric Range, Refrigerator, Water Heater, Washer, Freezer
Association Amenities: Dog Park, Fitness Center, Jogging Path, Management, Tennis Court(s), Trail(s), Manager On Site, Cafe/Restaurant, Maintained Community, Pickleball Court(s), Gated, Security
Association Fee Includes: Maintenance Grounds, Security, Common Areas
Exterior: CBS
Fireplace: Double Sided
Flooring: Engineered Wood
Furnished: Furnished
HOA Fee: $1483/ Monthly
Parcel#: 73414414080000070
Patio/Porch: Patio - Open, Patio
Pets Allowed: Yes, Pet Restrictions Possible
Restrictions: Buyer Approval Required
Sewer: Public Sewer
SQFT Living: 1674
Structure Type: Villa
Total Rooms: 4
Utilities: Cable Available, Electricity Connected, Sewer Connected, Underground Utilities, Water Connected
Utilities: Cable Available, Electricity Connected, Sewer Connected, Underground Utilities, Water Connected
Water: Public
Room Sizes
Kitchen: 12 X 15
Living Room: 18 X 22
Primary Bedroom: 17 X 15
Bedroom 2: 23 X 15
Local Schools
High School: Wellington
Middle School: Polo Park
Elementary School: Elbridge Gale
Listed By / Shown By
Listed By
Agency Name: Engel & Volkers Wellington
Agency Phone: 561-791-2220
Shown By
Agency Title: Realty 100
Agency Phone: 954-859-2100

Estimate Your Payment
Estimated Payment
$ 5,448.74 per month $3,549.78 Principal & Interest $1,433.75 Property Tax $465.21 Homeowner's Insurance
11854 Rene Lacoste Place | MLS# B26099464
This townhouse located at 11854 Rene Lacoste Place, Wellington, FL 33414 is currently listed for sale with an asking price of $1,595,000. This property was built in 1982 and has 2 bedrooms and 2 full baths with 1702 sq. ft. Rene Lacoste Place is located in the GOLF AND TENNIS VILLAGE PARCEL C subdivision. Search GOLF AND TENNIS VILLAGE PARCEL C real estate on www.realty100.com today.