
BEDS3
BATHS2 full
SQUARE FEET1,260
MLS#A12053060
STATUSActive
PROPERTY TYPEResidential - Condominium
SUBDIVISIONPIERPOINTE FIVE CONDO III
Property Description
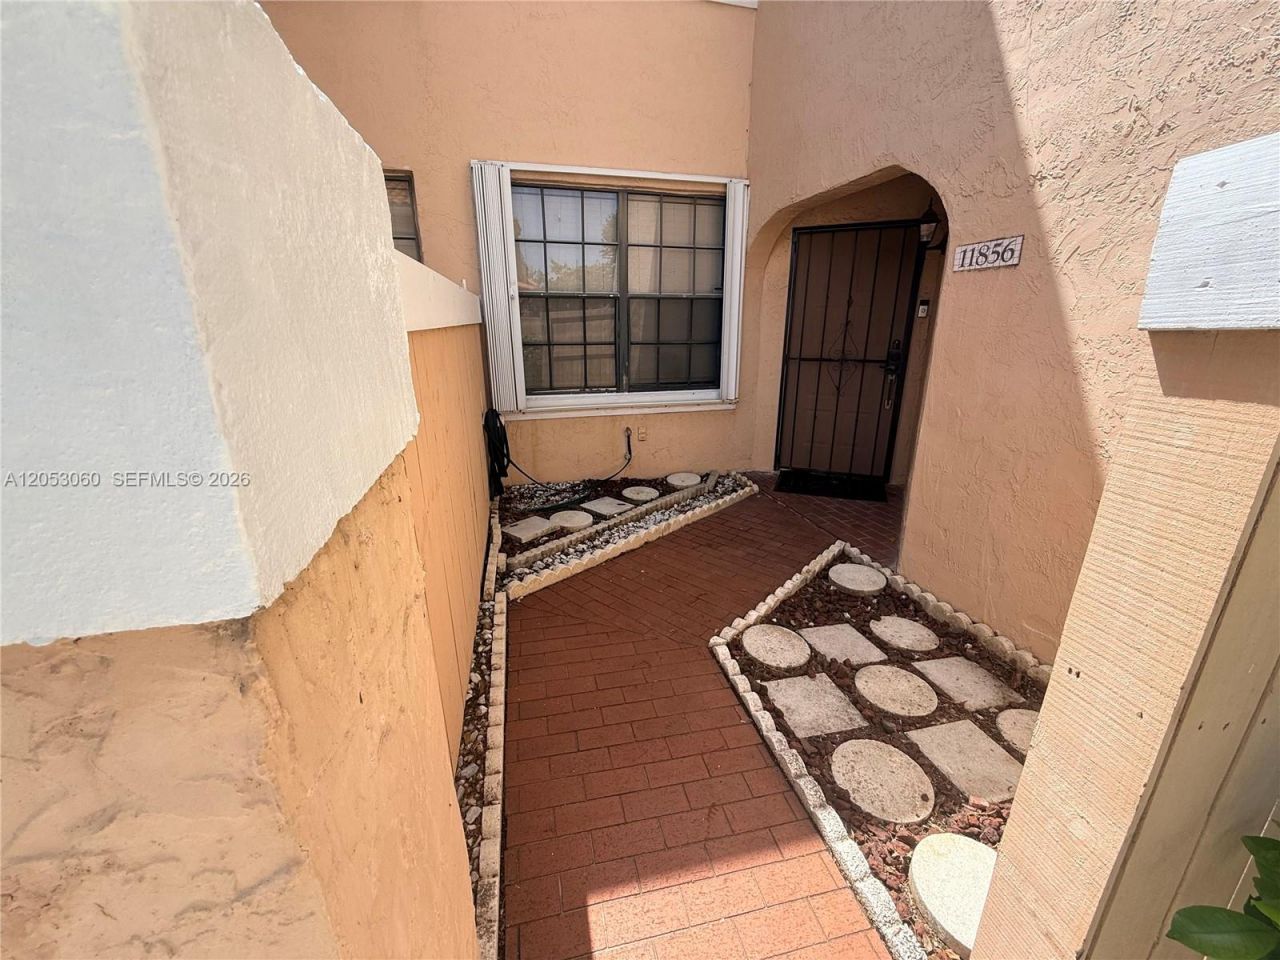
Welcome to this beautifully maintained corner residence with the convenience of first floor living with no stairs to climb! This spacious 3 bedroom, 2 bathroom home features a bright, open floor plan with a beautifully updated kitchen, stainless steel appliances, ample cabinet and counter space, and a seamless flow into the living and dining areas, creating the perfect space for everyday living and entertaining. The oversized primary suite offers generous closet space and a private ensuite bath, while two additional bedrooms and a second full bathroom provide comfort and flexibility for family, guests, or a home office. Enjoy the convenience of a separate laundry room, an additional interior storage room, and a private screened patio perfect for relaxing with your morning coffee or unwinding at the end of the day. Recent updates include new A/C, appliances replaced in 2020, refrigerator replaced in 2025. Complete accordion hurricane shutters and a storm door provide added protection and peace of mind. Ideally located in the gated community of Pierpointe, residents enjoy beautifully maintained grounds, a community pool, and a prime Pembroke Pines location close to shopping, dining, parks, top rated schools, and major highways. HOA includes water, trash, exterior maintenance, and community amenities, making this move in ready home the perfect combination of space, style, comfort, and convenience.
Property Features
Property Type: Residential - Condominium
Cooling: Ceiling Fan(s), Central Air
Fenced: Yes
Heating: Central
Home Style: Corner Unit
Stories: 2.0
Taxes: $4,020
Year Built: 1989
Amenities
First Floor Entry
Pantry
Split Bedroom
Walk-In Closet(s)
Storage
Utility Room/Laundry
Feature Descriptions
Appliances: Dishwasher, Disposal, Dryer, Electric Range, Electric Water Heater, Microwave, Refrigerator, Self Cleaning Oven, Washer
Association Amenities: Pool
Crops Included Y/N: No
Directions: Once inside the community, make the first left into Pierpointe V. Then take the first available left. Follow road down. Immediately after Building 20, make a left into the parking lot.The unit is located on the rear side of Building 22.
Exterior: CBS Construction
Fencimg: Fenced
Flooring: Ceramic Floor, Concrete
HOA Fee: 582/ Monthly
Home Warranty Y/N: No
Laundry: Utility Room/Laundry
Lease Considered Y/N: No
Listing Terms: All Cash, Conventional
Parcel#: 514012BG0020
Parking: 1 Space, Assigned, Guest, No Rv/Boats, No Trucks/Trailers
Parking Notes: 1 Space, Assigned, Guest, No Rv/Boats, No Trucks/Trail
Patio/Porch: Screened Porch
Property Attached Y/N: Yes
Property Sub-Type: Condominium
Security: Smoke Detector, Complex Fenced, Guard At Site
Special View Info: Garden View
Units: 8
Window: Complete Accordian Shutters, Hurricane Shutters, Blinds, Verticals
Local Schools
High School: Flanagan;Charls
Middle School: Walter C. Young
Elementary School: Pembroke Lakes
Listed By / Shown By
Listed By
Agency Name: Essential Realty Solutions
Agency Phone: 954-593-4108
Shown By
Agency Title: Realty 100
Agency Phone: 954-859-2100

Estimate Your Payment
Estimated Payment
$ 1,203.45 per month $767.82 Principal & Interest $335.00 Property Tax $100.63 Homeowner's Insurance
11856 NW 11th St, Unit 11856 | MLS# A12053060
This condo located at 11856 NW 11th St, Unit 11856, Pembroke Pines, FL 33026 is currently listed for sale with an asking price of $345,000. This property was built in 1989 and has 3 bedrooms and 2 full baths with 1260 sq. ft. NW 11th St, Unit 11856 is located in the PIERPOINTE FIVE CONDO III subdivision. Search PIERPOINTE FIVE CONDO III real estate on www.realty100.com today.