
BEDS2
BATHS2 full
SQUARE FEET1,500
MLS#B26034336
STATUSActive
PROPERTY TYPEResidential - Condominium
SUBDIVISIONTENNIS LODGES
Property Description
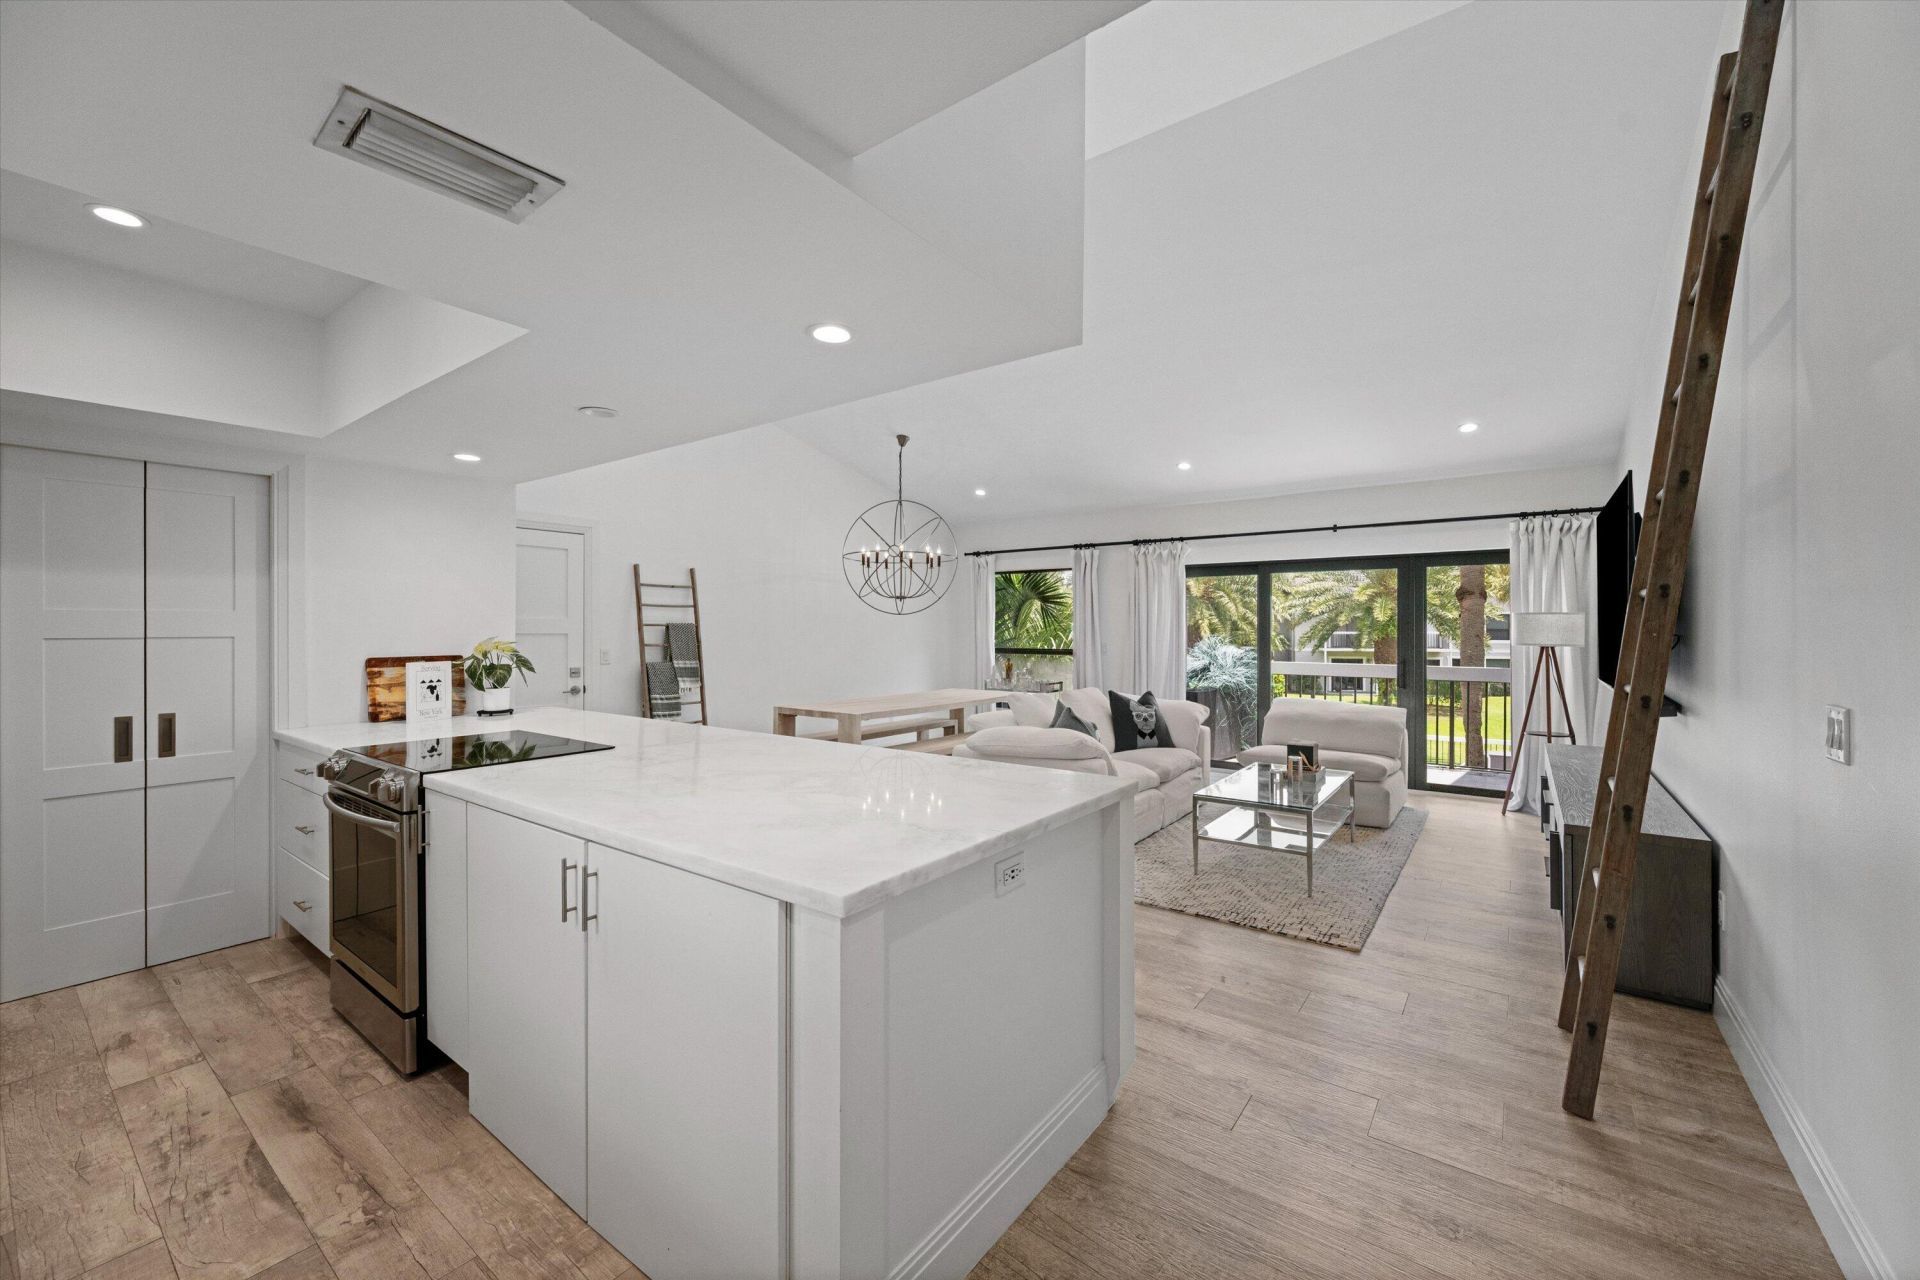
Experience sophisticated, turn-key living in this beautifully renovated 2-bedroom, 2-bathroom condo. The bright, open-concept interior features soaring vaulted ceilings and magnificent natural light pouring through high-impact glass windows and sliding doors. A sleek chef's kitchen boasts a massive marble island, premium finishes, and seamless flow into a spacious living area. Unwind in the stunning primary suite, complete with a dramatic statement chandelier and a spa-like double vanity bath featuring a custom glass-enclosed shower. Enjoy peaceful golf-cart community living, secure impact protection, and top-tier modern design. A perfect seasonal retreat or equestrian permanent residence.
Property Features
Property Type: Residential - Condominium
Cooling: Central Air, Electric
Heating: Central, Electric
Home Style: Contemporary
Roof Type: Composition
Stories: 1.0
Taxes: $7,341
Year Built: 1979
Amenities
Cathedral Ceiling(s)
Entrance Foyer
Vaulted Ceiling(s)
Walk-In Closet(s)
Bedroom Layout - Split
Balcony
Feature Descriptions
Appliances: Electric Water Heater, Dryer, Disposal, Dishwasher, Electric Range, Ice Maker, Refrigerator, Water Heater, Washer
Association: DAVENPORT PROFESSIONAL PROPERTY MANAGEMENT
Association Amenities: Clubhouse, Dog Park, Tennis Court(s), Trail(s), Bocce Ball, Pickleball Court(s), Sidewalks, Street Lights
Association Fee Includes: Insurance, Maintenance Grounds, Pest Control, Security, Common Areas
Balcony: Balcony - Covered
Days on Site: 1
Exterior: Frame, Stucco
Flooring: Ceramic Tile
HOA Fee: $2750/ Quarterly
Laundry: Electric Dryer Hookup, Multiple Locations, In Unit, Washer Hookup
Parcel#: 73414414030062010
Parking: Assigned
Parking Notes: Assigned
Pets Allowed: Yes, Cats OK, Dogs OK
Restrictions: Buyer Approval Required
Security: Gated with Guard, Smoke Detector(s)
Sewer: Public Sewer
Special View Info: Pool, Pond
Sprinkler: Auto Sprinkler
SQFT Living: 1400
Structure Type: Multi Family
Total Rooms: 5
Utilities: Sewer Connected, Water Connected
Utilities: Sewer Connected, Water Connected
Water: Public
Waterfront Features: None
Room Sizes
Living Room: 17 X 19 Level Second
Dining Room: 11 X 0
Kitchen: 8 X 11 Level Second
Primary Bedroom: 16 X 14 Level Second
Bedroom 2: 14 X 16
Local Schools
High School: Wellington
Middle School: Polo Park
Elementary School: Elbridge Gale
Listed By / Shown By
Listed By
Agency Name: Equestrian Sotheby's International Realty Inc.
Agency Phone: 561-771-2626
Shown By
Agency Title: Realty 100
Agency Phone: 954-859-2100

Estimate Your Payment
Estimated Payment
$ 2,119.57 per month $1,333.11 Principal & Interest $611.75 Property Tax $174.71 Homeowner's Insurance
11863 Wimbledon Circle, Unit 532 | MLS# B26034336
This condo located at 11863 Wimbledon Circle, Unit 532, Wellington, FL 33414 is currently listed for sale with an asking price of $599,000. This property was built in 1979 and has 2 bedrooms and 2 full baths with 1500 sq. ft. Wimbledon Circle, Unit 532 is located in the TENNIS LODGES subdivision. Search TENNIS LODGES real estate on www.realty100.com today.