
BEDS5
BATHS5 full
SQUARE FEET5,472
MLS#B26032461
STATUSActive
PROPERTY TYPEResidential - Single Family
SUBDIVISIONHERON BAY NORTH PLAT 3
Property Description
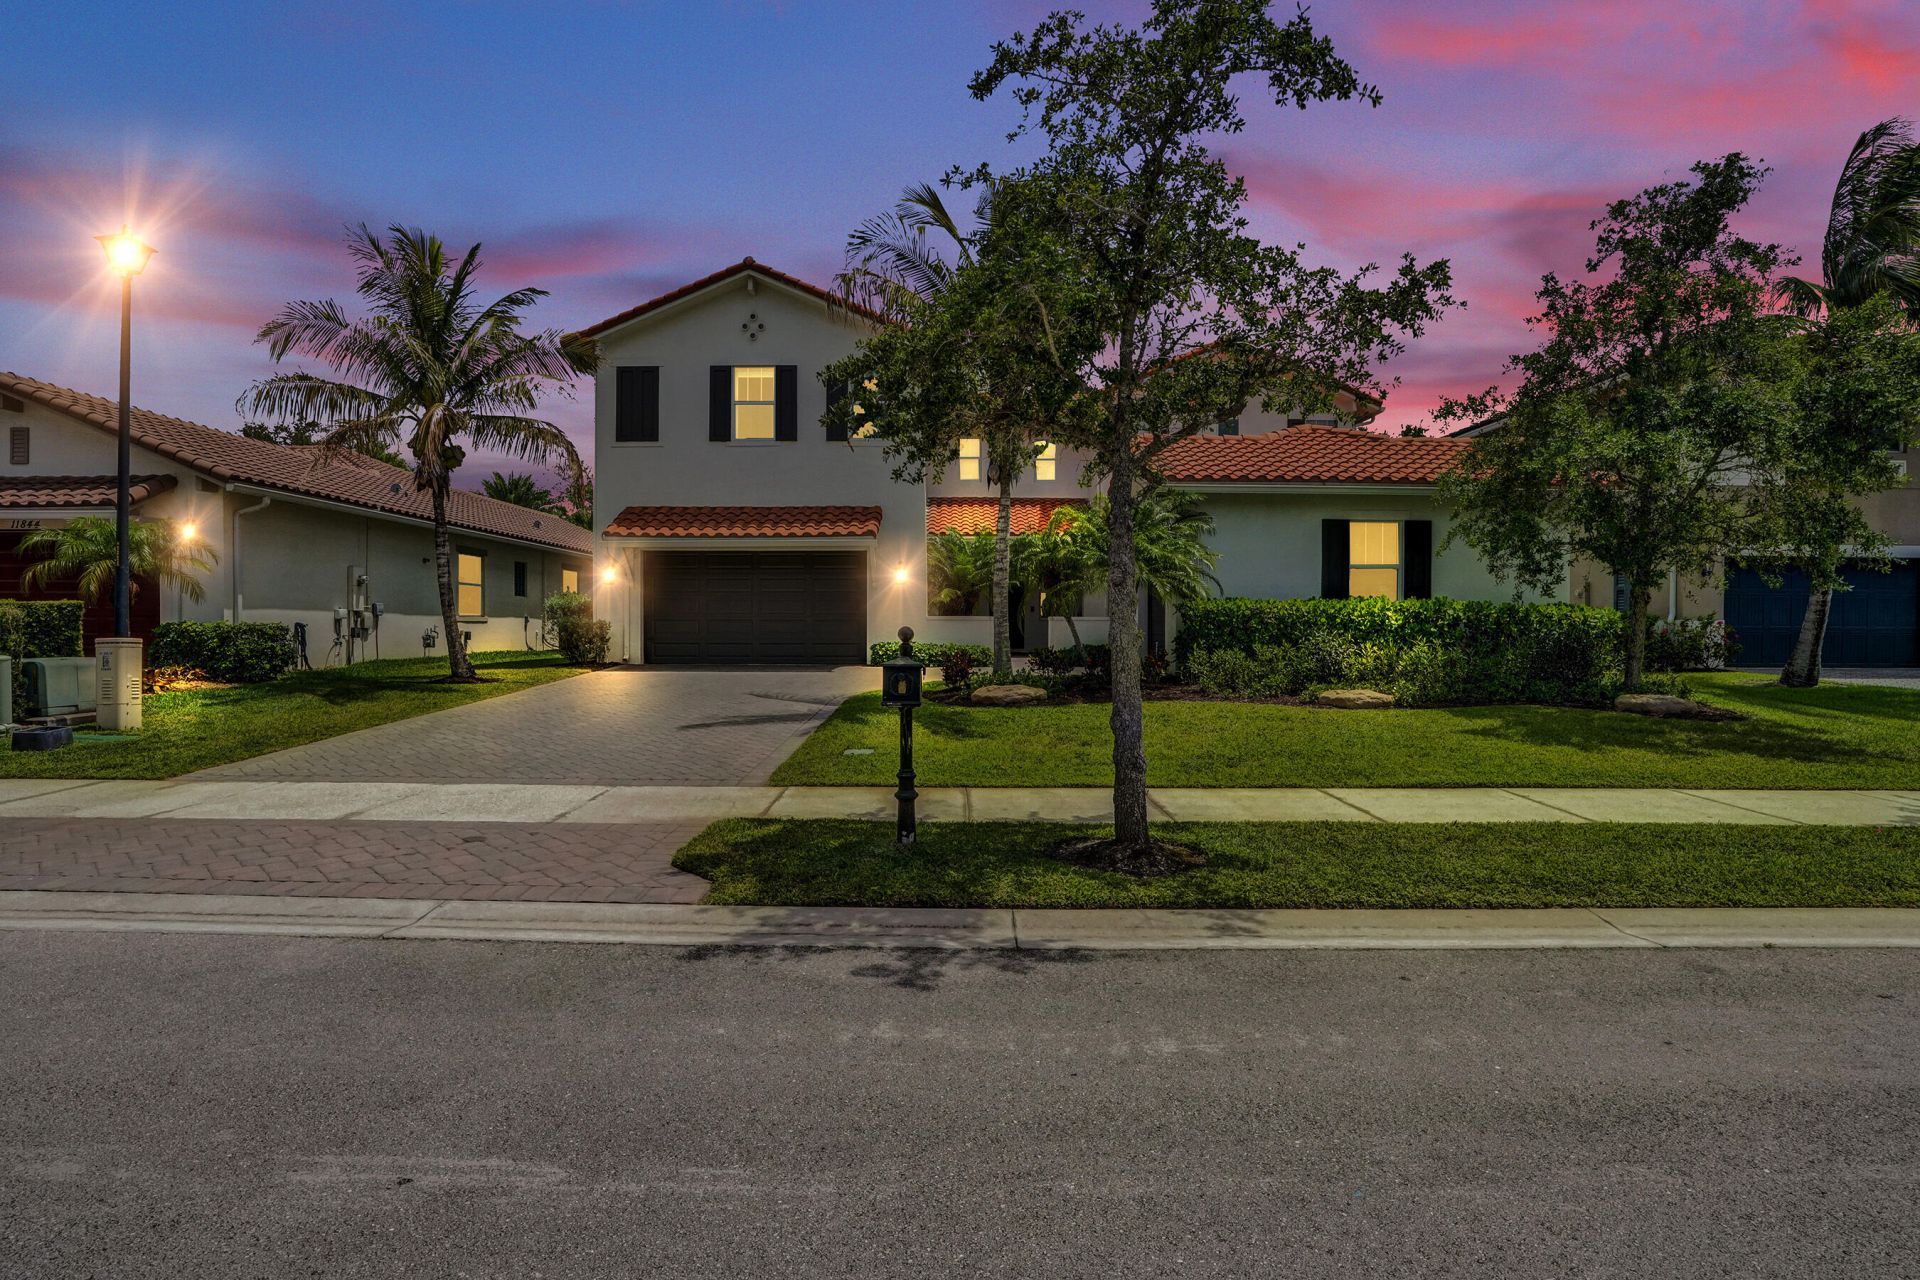
Stunning Parkland residence blending luxury, comfort, with smart home technology. Soaring volume ceilings and beautiful hardwood flooring throughout. Gourmet kitchen features a dramatic oversized granite island, stainless steel appliances (2023), custom bar/coffee station, walk in pantry, reverse osmosis water purification system. Outdoor entertaining space (2023) with pergola, summer kitchen, granite finishes, outdoor refrigerator. Elan Smart Home Automation, impact windows and doors, custom automated shades, painted interior (2024), fenced yard, and three car garage. Spacious primary suite features custom closets, oversized shower, and soaking tub. First floor bedroom with full cabana bath. Guard gated,resort style community.A rated schools
Property Features
Property Type: Residential - Single Family
Cooling: Central Air
Fenced: Yes
Garage: 3 car attached
Heating: Central
Home Style: Mediterranean
Lot Size: 0.23 Acres
Roof Type: Spanish Tile
Stories: 2.0
Taxes: $24,312
Year Built: 2013
Amenities
Bar
Built-in Features
Central Vacuum
Entrance Foyer
High Ceilings
Kitchen Island
Pantry
Walk-In Closet(s)
Closet Cabinetry
Cabana Bath
Built-in Barbecue
Lighting
Summer Kitchen
Pool Bathroom
Feature Descriptions
Appliances: Gas Water Heater, Tankless Water Heater, Water Purifier Owned, Cooktop, Dryer, Disposal, Dishwasher, Ice Maker, Microwave, Oven, Refrigerator, Vented Exhaust Fan, Water Heater, Water Purifier, Washer, Gas Cooktop, Freezer
Association: Heron Bay Community Association
Association Amenities: Clubhouse, Fitness Center, Jogging Path, Other, Playground, Pool, Pickleball Court(s), Gated
Association Fee Includes: Maintenance Grounds, Security, Trash, Common Areas, Reserve Funds, Recreation Facility
Days on Site: 4
Exterior: Frame, CBS, Concrete Block - No Stucco
Fencing: Fenced
Flooring: Tile, Wood
Guest House Y/N: No
HOA Fee: $373/ Monthly
Laundry: Laundry Room, Upper Level, Laundry Tub
Other Equipment: Irrigation Equipment
Parcel#: 474131070380
Parking: Driveway, Garage Door Opener, Paver Block, Garage, Attached Garage
Parking Notes: Driveway, Garage Door Opener, Paver Block, Garage, Att
Patio/Porch: Patio - Covered, Patio
Pets Allowed: Yes, Cats OK, Dogs OK, Pet Restrictions Possible
Pool: In Ground, Concrete
Restrictions: No Restrictions, Other Restrictions
Security: yes
Security: Smoke Detector(s), Security System Owned, Security Gate
Sewer: Public Sewer
Special View Info: Garden, Pool
Sprinkler: Auto Sprinkler
SQFT Living: 4124
Structure Type: House
Swimming Pool: Yes
Total Rooms: 3
Utilities: Cable Available, Natural Gas Available, Phone Connected, Sewer Connected, Underground Utilities, Water Av
Utilities: Cable Available, Natural Gas Available, Phone Connected, Sewer Connected, Underground Utilities, Water Av
Water: Public
Windows: Blinds, Drapes
Local Schools
High School: Marjory Stoneman Douglas
Middle School: Westglades
Elementary School: Park Trails
Listed By / Shown By
Listed By
Agency Name: Keller Williams Realty Consultants
Agency Phone: 954-688-5400
Shown By
Agency Title: Realty 100
Agency Phone: 954-859-2100

Estimate Your Payment
Estimated Payment
$ 5,537.54 per month $3,104.67 Principal & Interest $2,026.00 Property Tax $406.88 Homeowner's Insurance
11864 NW 79th Court | MLS# B26032461
This single family home located at 11864 NW 79th Court, Parkland, FL 33076 is currently listed for sale with an asking price of $1,395,000. This property was built in 2013 and has 5 bedrooms and 5 full baths with 5472 sq. ft. NW 79th Court is located in the HERON BAY NORTH PLAT 3 subdivision. Search HERON BAY NORTH PLAT 3 real estate on www.realty100.com today.