
BEDS5
BATHS4 full 1 partial
SQUARE FEET4,334
MLS#B26034452
STATUSActive
PROPERTY TYPEResidential - Single Family
SUBDIVISIONVERANO SOUTH PUD 1 - POD G - PLAT NO 1
Property Description
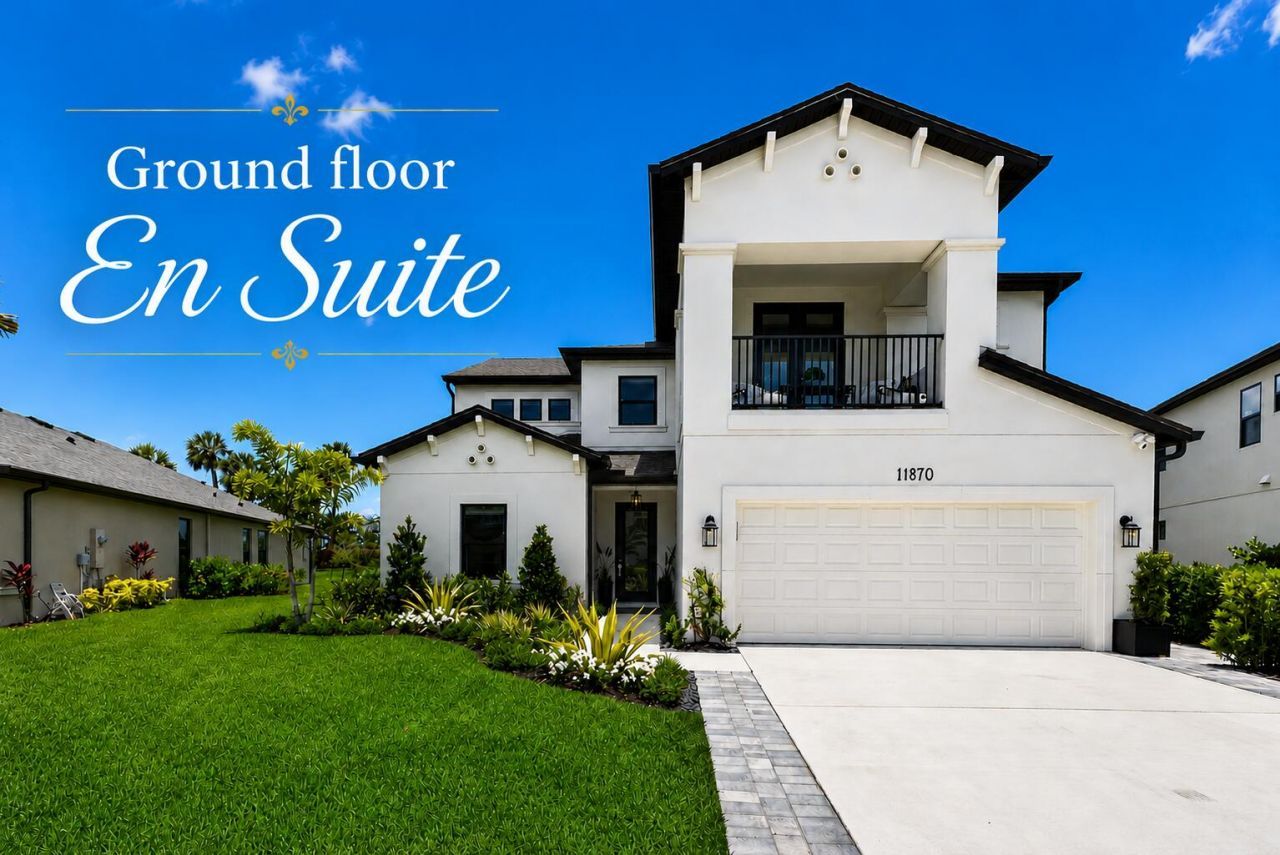
PERFECT for GERERATIONAL LIVING w/ a PRIVATE EN SUITE ON GROUND FLOOR! This Newley built 5-bed, 4-full-bath home features a ton of upgrades & high-end selected materials: Oversized 24x48 tiles, tray ceilings, custom closet cabinetry, tankless water heater, impact windows, hurricane doors, and new gutters. The master suite includes a private balcony, spacious bathroom w/ roman tub, zero entry shower, & custom closets. Upgraded kitchen w/ under island cabinets, oversized walk-in pantry, bay windows, & pocket sliders, screened lanai, upgraded walkway, landscape lighting, 2 side gates, fully fenced pie-shaped lot. See attached list! Enjoy 10 acres of resort-style amenities including a clubhouse, pool, splash pad & lap lanes dog park, playgrounds, jogging paths, and more with very low HOA FEES!
Property Features
Property Type: Residential - Single Family
Cooling: Central Air, Ceiling Fan(s), Electric
Garage: 2 car attached
Heating: Central
Home Style: Contemporary, Mediterranean
Lot Size: 8,233.00 Acres
Roof Type: Shingle
Stories: 2.0
Taxes: $7,175
Year Built: 2024
Amenities
Built-in Features
Cathedral Ceiling(s)
Entrance Foyer
High Ceilings
Kitchen Island
Other
Walk-In Closet(s)
Closet Cabinetry
Roman Tub
Feature Descriptions
Appliances: Dryer, Dishwasher, Electric Range, Oven, Refrigerator, Washer
Association Amenities: Basketball Court, Clubhouse, Dog Park, Fitness Center, Game Room, Jogging Path, Other, Playground, Pool, Spa/Hot Tub, Tennis Court(s), Trail(s), Community Room, Kitchen Facilities, Maintained Community, Pickleball Court(s), Sidewalks, Recreation Facilities
Association Fee Includes: Common Areas, Recreation Facility
Door Features: French Doors
Exterior: CBS
Fencing: Back Yard, Full
Flooring: Ceramic Tile, Laminate
HOA Fee: $34/ Monthly
Hot Tub: Yes
Laundry: Laundry Room
Lot: Irregular Lot
Lot: Irregular Lot
Parcel#: 333270000520007
Parking: Driveway, Garage, Attached Garage
Parking Notes: Driveway, Garage, Attached Garage
Patio/Porch: Patio - Covered, Patio
Pets Allowed: Yes, Pet Restrictions Possible
Restrictions: Buyer Approval Required
Sewer: Public Sewer
SQFT Living: 3426
Structure Type: House
Total Rooms: 3
Utilities: Other
Utilities: Other
Water: Public
Windows: Bay Window(s), Shutters
Local Schools
High School: St. Lucie West Centennial
Middle School: Oak Hammock K-8
Elementary School: Bayshore
Listed By / Shown By
Listed By
Agency Name: Lifestyle Homes Realty
Agency Phone: 561-654-0352
Shown By
Agency Title: Realty 100
Agency Phone: 954-859-2100

Estimate Your Payment
Estimated Payment
$ 2,347.39 per month $1,546.77 Principal & Interest $597.92 Property Tax $202.71 Homeowner's Insurance
11870 SW Macelli Way | MLS# B26034452
This single family home located at 11870 SW Macelli Way, Port Saint Lucie, FL 34987 is currently listed for sale with an asking price of $695,000. This property was built in 2024 and has 5 bedrooms and 4 full and 1 partial baths with 4334 sq. ft. SW Macelli Way is located in the VERANO SOUTH PUD 1 - POD G - PLAT NO 1 subdivision. Search VERANO SOUTH PUD 1 - POD G - PLAT NO 1 real estate on www.realty100.com today.