
BEDS4
BATHS2 full 1 partial
SQUARE FEET2,810
MLS#O6430467
STATUSActive
PROPERTY TYPEResidential - Single Family
SUBDIVISIONPINES WEKIVA
Property Description
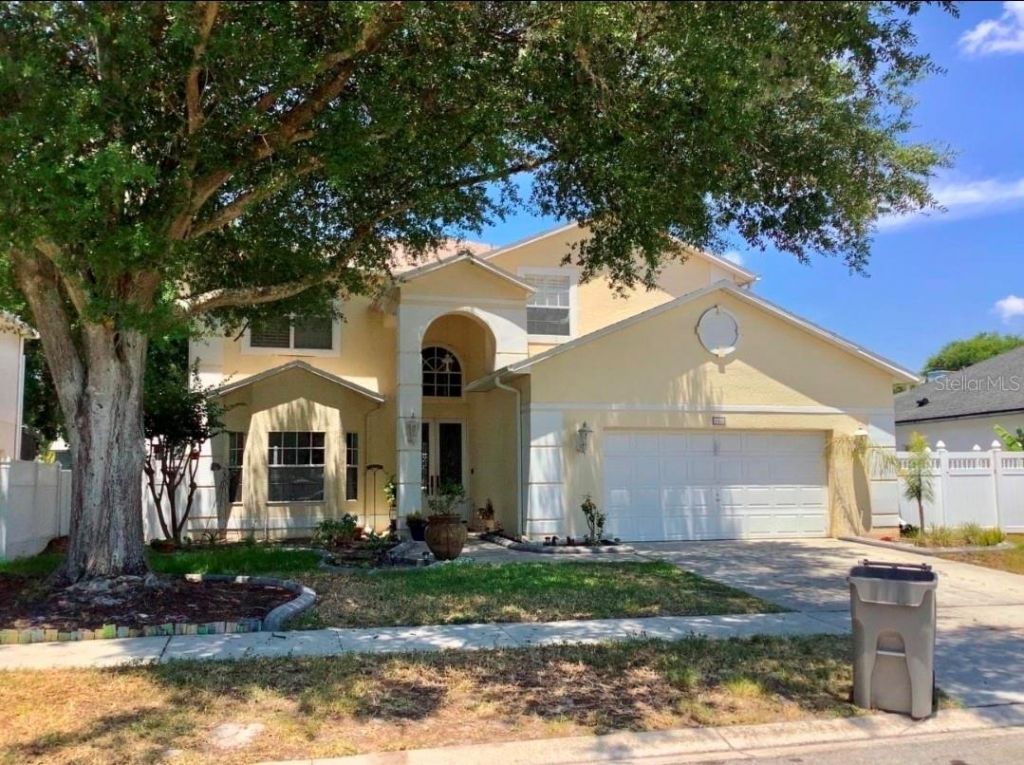
1188 Foxforrest Circle, a spacious 2,810 sqft two-story pool home tucked into the established Pines of Wekiva community in Apopka. 4 bedrooms, 3 baths, and a dedicated office/den, this floor plan gives your buyers room to spread out, work from home, and grow. Step out back to a screened-in pool wrapped by a white PVC-fenced yard - your private retreat for Florida living year-round. The home comes with solar panels for energy efficiency (paid through the property's real estate taxes), plus a 2-car garage and a prime location near Wekiva Springs, top schools, shopping, and major commuter routes. With great bones and tremendous upside, this is a rare chance to add your own updates and build instant equity. Priced to move - bring your offers! Solar panels are paid through the on going real estate taxes on the property and provide substantial savings on the monthly electricity bill.
Property Features
Property Type: Residential - Single Family
Cooling: Central Air
Fenced: Yes
Garage: 2 car attached
Heating: Central, Electric
Lot Size: 0.18 Acres
Roof Type: Shingle
Stories: 2.0
Taxes: $3,831
Year Built: 1994
Amenities
Ceiling Fans(s)
Eat-in Kitchen
Living Room/Dining Room Combo
Walk-In Closet(s)
Rain Gutters
Sidewalk
Feature Descriptions
Additional Rooms: Inside Utility
Appliances: Dishwasher, Disposal, Microwave
Days on Site: 47
Directions: From 441 head north on S Park Ave. to Wekiva Pines Blvd, make left, continue to Wyndam Pine drive and make left, make first right on Foxforrest Circle, home will be on left.
Exterior: Block, Stucco
Fencing: Vinyl
Fireplace: Family Room
Fireplace Y/N: Yes
Flood Zone Code: X
Flooring: Other
Foundation: Slab
Garage Dimensions: 20x30
HOA Fee: 112/ Quarterly
HOA Y/N: Yes
Home Warranty Y/N: No
Listing Terms: Cash, Conventional, FHA, VA Loan
Lot: Sidewalk, Paved
Lot Dimensions: 0.18
Other Equipment: Irrigation Equipment
Ownership: Fee Simple
Parking: Driveway, Garage Door Opener
Parking Notes: Driveway, Garage Door Opener
Patio/Porch: Covered, Rear Porch, Screened
Pets Allowed: Yes
Pets Restrictions: Buyer to confirm any pet restrictions with HOA
Pool: Gunite, In Ground, Screen Enclosure, Solar Heat
Property Attached Y/N: No
Property Sub-Type: Single Family Residence
Sewer: Public Sewer
Showing Instructions: Call Listing Agent
Spa: In Ground
Special Sale Provisions: None
Swimming Pool: Yes
Utilities: Cable Available, Public
Water: Public
Water Access Y/N: No
Zoning: PUD
Room Sizes
Living Room: 12x8
Family Room: 20x14
Kitchen: 12x14
Primary Bedroom: 15x13
Local Schools
High School: Apopka High
Middle School: Apopka Middle
Elementary School: Dream Lake Elem
Listed By / Shown By
Listed By
Agency Name: EG ORLANDO LLC
Agency Contact: 407-453-8679
Shown By
Agency Title: Realty 100
Agency Phone: 954-859-2100

Estimate Your Payment
Estimated Payment
$ 1,514.94 per month $1,057.14 Principal & Interest $319.25 Property Tax $138.54 Homeowner's Insurance
1188 Foxforrest Circle | MLS# O6430467
This single family home located at 1188 Foxforrest Circle, Apopka, FL 32712 is currently listed for sale with an asking price of $475,000. This property was built in 1994 and has 4 bedrooms and 2 full and 1 partial baths with 2810 sq. ft. Foxforrest Circle is located in the PINES WEKIVA subdivision. Search PINES WEKIVA real estate on www.realty100.com today.