
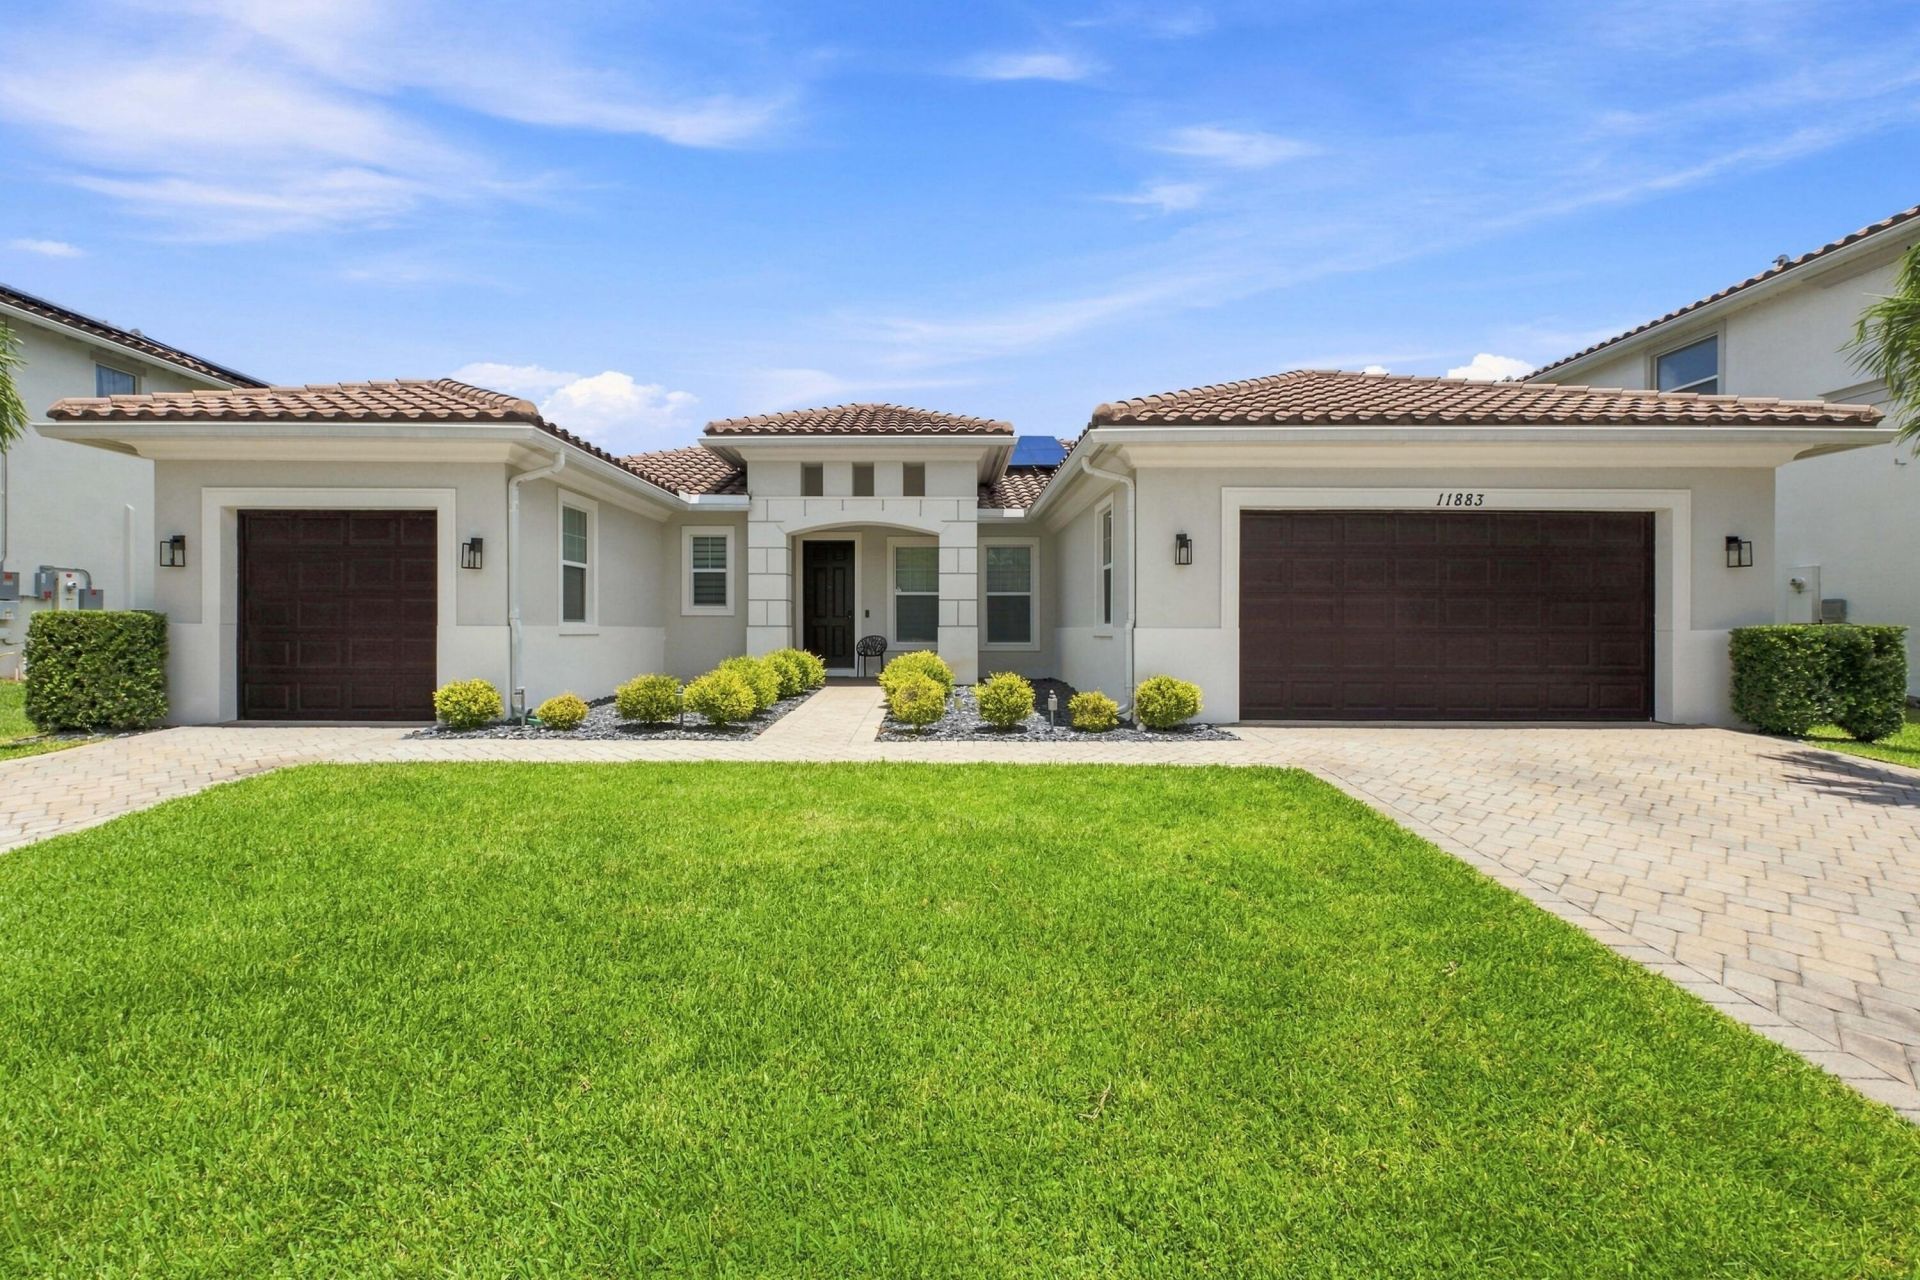
BEDS4
BATHS3 full
SQUARE FEET4,051
MLS#B26057449
STATUSActive Under Contract
PROPERTY TYPEResidential - Single Family
SUBDIVISIONHERON BAY NORTH PLAT 3
Property Description
Beautiful 4-bedroom 3-bathroom waterfront pool home in Sawgrass Bay at Heron Bay. NO ELECTRIC BILL! SOLAR PANELS ARE PAID OFF! The heated pool features a hurricane rated, picture window screen enclosure, offering gorgeous lake views. Triple split floor plan. Large primary bedroom w/ walk-in closet & large bathroom. Bathroom has dual vanities, step in shower & separate tub. Two of the guest bedrooms have walk-in closets. Guest bathroom w/ dual vanities. The cabana bath is just off the private fourth bedroom. Marble floors in the main living areas & recessed lighting throughout. The kitchen boasts an island w/ storage & pantry. All impact windows & doors. 3 car garage w/ work bench & storage. Large laundry room w/ sink. Surround sound system. Central Vac. Low HOA w/ resort style amenities.
Property Features
Property Type: Residential - Single Family
Cooling: Central Air, Ceiling Fan(s), Electric
Garage: 3 car attached
Heating: Central, Electric
Home Style: Ranch, Split Level
Lot Size: 0.24 Acres
Roof Type: Barrel, Tile
Stories: 1.0
Taxes: $13,091
Year Built: 2013
Amenities
Built-in Features
Central Vacuum
Entrance Foyer
Kitchen Island
Pantry
Vaulted Ceiling(s)
Roman Tub
Feature Descriptions
Appliances: Electric Water Heater, Dryer, Disposal, Dishwasher, Ice Maker, Refrigerator, Water Heater, Washer
Association Amenities: Basketball Court, Clubhouse, Fitness Center, Pool, Maintained Community
Association Fee Includes: Security, Common Areas
Days on Site: 17
Exterior: Stucco, CBS
Flooring: Ceramic Tile, Tile, Wood
Furnished: Unfurnished
Guest House Y/N: No
HOA Fee: $1119/ Quarterly
Laundry: Laundry Room, Laundry Tub
Lot Dimensions: 0.2409 Acres
Parcel#: 474131070540
Parking: Driveway, Garage Door Opener, Paver Block, Garage, Attached Garage, Attached
Parking Notes: Driveway, Garage Door Opener, Paver Block, Garage, Att
Patio/Porch: Patio - Covered, Patio - Screened, Porch - Screened, Patio, Porch
Pets Allowed: Yes, Pet Restrictions Possible
Pool: Heated, In Ground, Screen Enclosure, Concrete, Private
Restrictions: Other Restrictions
Sewer: Public Sewer
Special View Info: Water, Lake
Sprinkler: Auto Sprinkler
SQFT Living: 3024
Structure Type: House
Swimming Pool: Yes
Total Rooms: 11
Utilities: Cable Available, Electricity Available, Water Available
Utilities: Cable Available, Electricity Available, Water Available
Water: Public
Water Frontage: 79
Waterfront Features: Other, Lake Front
Windows: Storm Window(s), Sliding
Room Sizes
Bedroom 3: 12 X 13
Kitchen: 9 X 17
Bedroom 2: 12 X 17
Primary Bedroom: 14 X 18
Utility Room: 7 X 12
Dining Room: 11 X 13
Bedroom 4: 12 X 13
Local Schools
High School: Marjory Stoneman Douglas
Middle School: Westglades
Elementary School: Park Trails
Listed By / Shown By
Listed By
Agency Name: ZenQuest Realty Inc
Agency Phone: 954-321-3626
Shown By
Agency Title: Realty 100
Agency Phone: 954-859-2100

Estimate Your Payment
Estimated Payment
$ 4,300.39 per month $2,837.60 Principal & Interest $1,090.92 Property Tax $371.88 Homeowner's Insurance
11883 NW 79th Court | MLS# B26057449
This single family home located at 11883 NW 79th Court, Parkland, FL 33076 is currently listed for sale with an asking price of $1,275,000. This property was built in 2013 and has 4 bedrooms and 3 full baths with 4051 sq. ft. NW 79th Court is located in the HERON BAY NORTH PLAT 3 subdivision. Search HERON BAY NORTH PLAT 3 real estate on www.realty100.com today.