
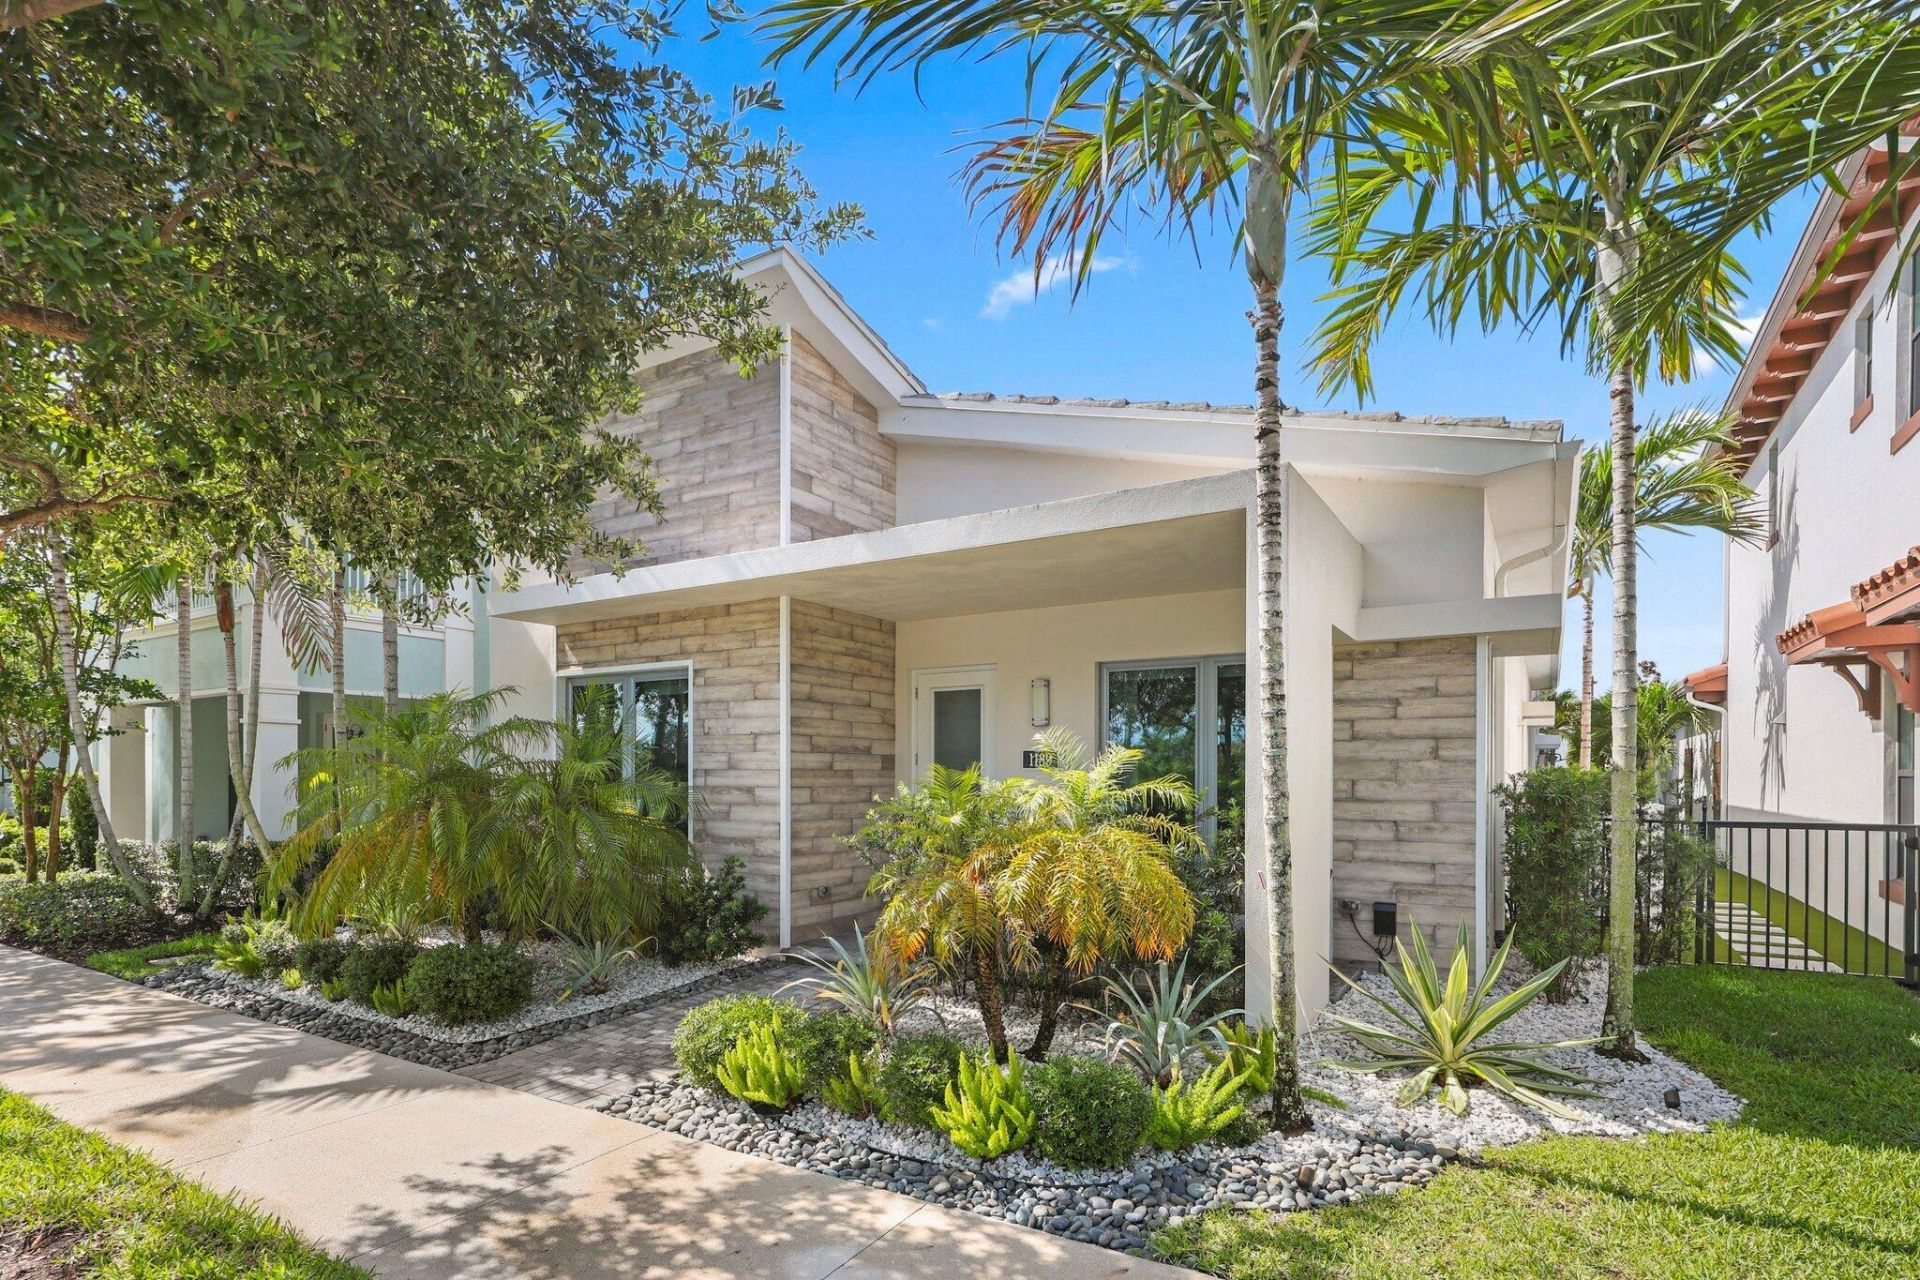
BEDS3
BATHS3 full 2 partial
SQUARE FEET3,580
MLS#B26032405
STATUSActive
PROPERTY TYPEResidential - Single Family
SUBDIVISIONALTON NEIGHBORHOOD 1
Property Description
Immaculate and beautifully upgraded, this one-story home in Alton offers wood floors throughout, serene views across to the lake, and a prime location just a short walk from the vibrant Alton Town Center. Nearly every available upgrade has been added, creating a luxurious, move-in-ready retreat.Inside, you'll find Lutron lighting, designer fans, Hunter Douglas window treatments, phone controlled locking system and California Closets for exceptional storage and style. The chef-inspired kitchen features soft-close upgraded cabinetry, a built-in Monogram statement refrigerator, double ovens, a vented hood, upper glass-front display cabinets with LED lighting, and wood shelving in the walk-in pantry. A spacious 630 sq. ft. casita above the garage serves as the third bedroom, complete with an en-suite bath. This suite also includes a convenient outdoor cabana bath, perfect for entertaining and for use while enjoying the patio and natural gas grill.All bathrooms include upgraded countertops, floor-to-ceiling porcelain tile, and elegant seamless glass showers for a spa-like feel.Residents enjoy access to The Club at Alton, featuring an impressive resort-style pool, state-of-the-art fitness center, and more.
Property Features
Property Type: Residential - Single Family
Cooling: Central Air
Garage: 2.5
Heating: Central
Home Style: Colonial
Lot Size: 0.12 Acres
Roof Type: Concrete, Spanish Tile, Tile
Stories: 1.0
Taxes: $22,516
Year Built: 2020
Amenities
Bar
Built-in Features
Entrance Foyer
High Ceilings
Kitchen Island
Pantry
Walk-In Closet(s)
Bedroom Layout - Split
Closet Cabinetry
Upstairs Living Area
Cabana Bath
Storage
Tennis Court(s)
Custom Lighting
Feature Descriptions
Accessibility: Accessible Entrance
Appliances: Gas Water Heater, Cooktop, Dryer, Disposal, Dishwasher, Microwave, Oven, Refrigerator, Water Heater, Washer
Association Amenities: Basketball Court, Clubhouse, Dog Park, Fitness Center, Game Room, Jogging Path, Management, Park, Picnic Area, Playground, Pool, Spa/Hot Tub, Tennis Court(s), Trail(s), Manager On Site, Cafe/Restaurant, Pickleball Court(s), Sidewalks, Street Lights
Association Fee Includes: Cable TV, Maintenance Grounds, Pest Control, Trash, Common Areas, Recreation Facility
Days on Site: 46
Door Features: French Doors
Exterior: Concrete, CBS
Flooring: Wood
Furnished: Unfurnished
HOA Fee: $489/ Monthly
Hot Tub: Yes
Laundry: Laundry Closet, Inside, Laundry Tub
Parcel#: 52424126020003520
Parking: Garage Door Opener, Guest, On Street, Garage, Detached Garage
Parking Notes: Garage Door Opener, Guest, On Street, Garage, Detached
Patio/Porch: Patio - Covered, Patio - Open, Patio
Pets Allowed: Yes, Breed Restrictions
Restrictions: Buyer Approval Required
Security: Smoke Detector(s), Security System, Security Patrol
Security: yes
Sewer: Public Sewer
Special View Info: Garden, Lake
Sprinkler: Auto Sprinkler, Zoned Sprinkler
SQFT Living: 2759
Structure Type: House
Total Rooms: 8
Utilities: Cable Available, Natural Gas Available, Sewer Available, Underground Utilities, Water Available
Utilities: Cable Available, Natural Gas Available, Sewer Available, Underground Utilities, Water Available
Water: Public
Waterfront Features: None
Windows: Storm Window(s), Double Hung Metal
Room Sizes
Living Room: 18 X 16 Level Main
Kitchen: 15 X 14 Level Main
Primary Bedroom: 16 X 18 Level Main
Local Schools
High School: William T. Dwyer
Middle School: Watson B. Duncan
Elementary School: Marsh Pointe
Listed By / Shown By
Listed By
Agency Name: Waterfront Realty Of The Palm Beaches
Agency Phone: 917-533-3270
Shown By
Agency Title: Realty 100
Agency Phone: 954-859-2100

Estimate Your Payment
Estimated Payment
$ 5,624.49 per month $3,313.87 Principal & Interest $1,876.33 Property Tax $434.29 Homeowner's Insurance
1189 Faulkner Terrace | MLS# B26032405
This single family home located at 1189 Faulkner Terrace, Palm Beach Gardens, FL 33418 is currently listed for sale with an asking price of $1,489,000. This property was built in 2020 and has 3 bedrooms and 3 full and 2 partial baths with 3580 sq. ft. Faulkner Terrace is located in the ALTON NEIGHBORHOOD 1 subdivision. Search ALTON NEIGHBORHOOD 1 real estate on www.realty100.com today.