
BEDS4
BATHS2 full
SQUARE FEET1,812
MLS#V4950228
STATUSActive
PROPERTY TYPEResidential - Single Family
SUBDIVISIONFISHERMANS COVE
Property Description
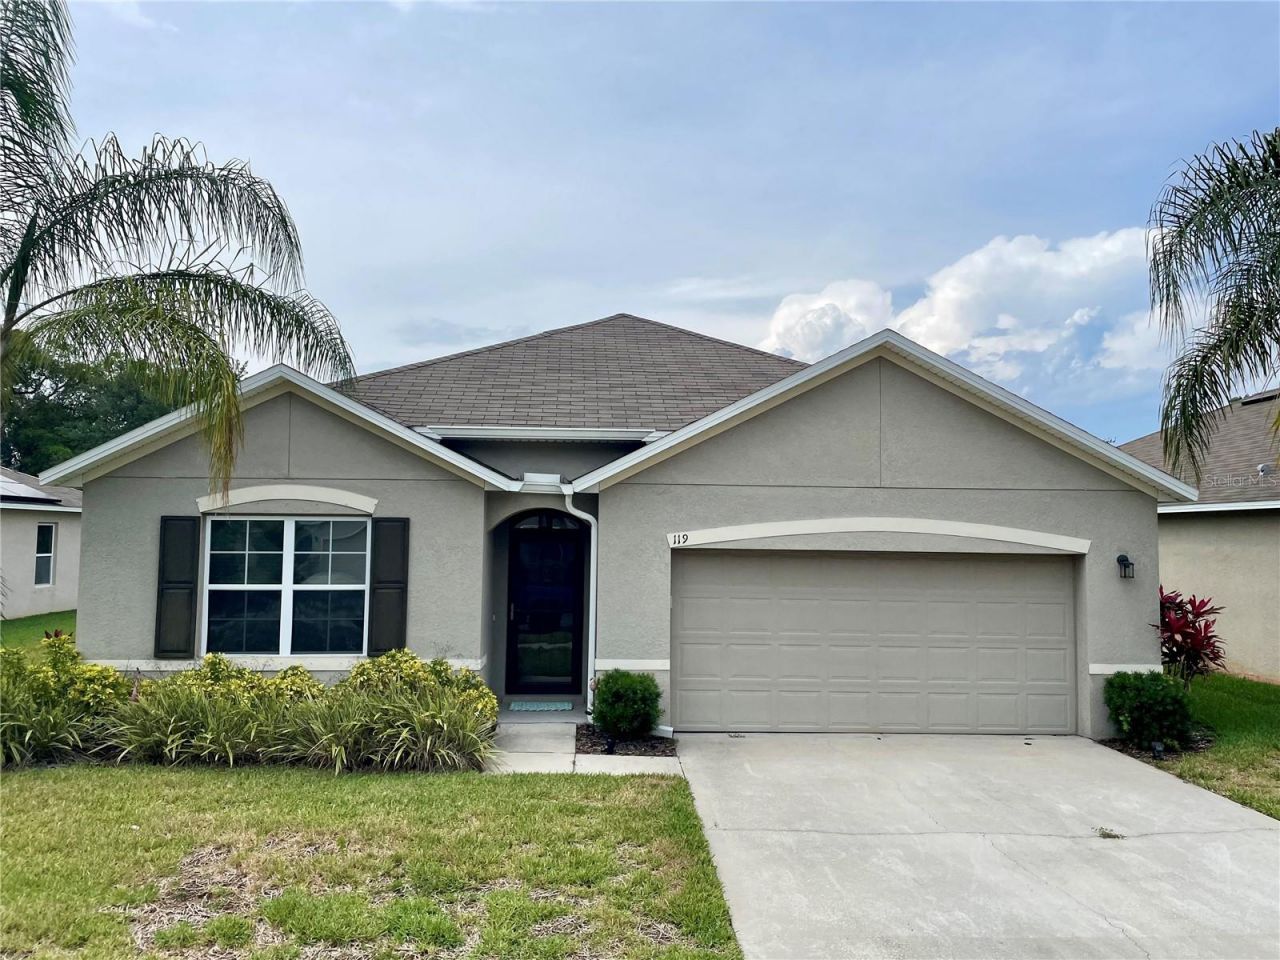
This Cali Express model by D.R. Horton offers a smart triple-split floor plan designed for ultimate privacy, making it ideal for families, guests, or a home office setup. The heart of the home features an open-concept kitchen, living, and dining area, perfect for everyday living or entertaining. The kitchen is complete with all appliances included, a large island with seating, and ample cabinetry. The spacious primary suite boasts a large walk-in closet and en-suite bath, providing a peaceful retreat. Secondary bedrooms are generously sized with easy access to full bathrooms and convenient linen storage. Additional features include: Separate laundry room, concrete block construction with stucco, energy-efficient upgrades such as double-pane insulated windows and blown-in insulation and air conditioned garage, perfect for the car enthusiast or handyman. Enjoy the security and serenity of a gated community, with community dock on the Indian River and just minutes from shopping, schools, and the Intracoastal. Whether you're a first-time buyer, looking for a second home in a quiet community or looking to simplify, this home checks all the boxes. Schedule your private tour today and discover why 119 Fishermans Cove feels like home!
Property Features
Property Type: Residential - Single Family
Cooling: Central Air
Garage: 2 car attached
Heating: Central
Lot Size: 0.13 Acres
Roof Type: Shingle
Stories: 1.0
Taxes: $5,136
Year Built: 2017
Amenities
Ceiling Fans(s)
Open Floorplan
Split Bedroom
Thermostat
Walk-In Closet(s)
Sidewalk
Sliding Doors
Feature Descriptions
Appliances: Dishwasher, Disposal, Dryer, Electric Water Heater, Range, Refrigerator, Washer
Builder: DR Horton
Directions: I-95 Exit 231 Oakhill/Scottsmoor to Deering Pkwy East, Lft on US Hwy 1 go 9.5 mls, community on right
Exterior: Block, Stucco
Flood Zone Code: X
Flooring: Carpet, Tile
Foundation: Slab
HOA Fee: 116/ Monthly
HOA Y/N: Yes
Home Warranty Y/N: No
Listing Terms: Cash, Conventional, FHA, VA Loan
Lot Dimensions: 0.13
Model: Cali Flex Plan
Other Equipment: Irrigation Equipment
Ownership: Fee Simple
Pets Allowed: Cats OK, Dogs OK
Property Attached Y/N: No
Property Sub-Type: Single Family Residence
Sewer: Public Sewer
Showing Instructions: Supra Lock Box, ShowingTime
Special Sale Provisions: None
Utilities: Cable Available, Electricity Connected, Sewer Connected, Water Connected
Water: Public
Water Access Y/N: No
Zoning: MH-5W
Room Sizes
Bedroom 1: 11x10
Bedroom 2: 10x11
Living Room: 16x15
Bedroom 3: 12x11
Primary Bedroom: 15x12
Kitchen: 18x11
Listed By / Shown By
Listed By
Agency Name: VOLUSIA COUNTY GUIDE
Agency Contact: 386-433-3366
Shown By
Agency Title: Realty 100
Agency Phone: 954-859-2100

Estimate Your Payment
Estimated Payment
$ 1,271.02 per month $745.34 Principal & Interest $428.00 Property Tax $97.68 Homeowner's Insurance
119 Fishermans Cove Drive | MLS# V4950228
This single family home located at 119 Fishermans Cove Drive , Edgewater, FL 32141 is currently listed for sale with an asking price of $334,900. This property was built in 2017 and has 4 bedrooms and 2 full baths with 1812 sq. ft. Fishermans Cove Drive is located in the FISHERMANS COVE subdivision. Search FISHERMANS COVE real estate on www.realty100.com today.