
BEDS3
BATHS2 full
SQUARE FEET1,200
MLS#G5112577
STATUSActive
PROPERTY TYPEResidential - Single Family
SUBDIVISIONMEREDITH MANOR GOLF VIEW ESTATES
Property Description
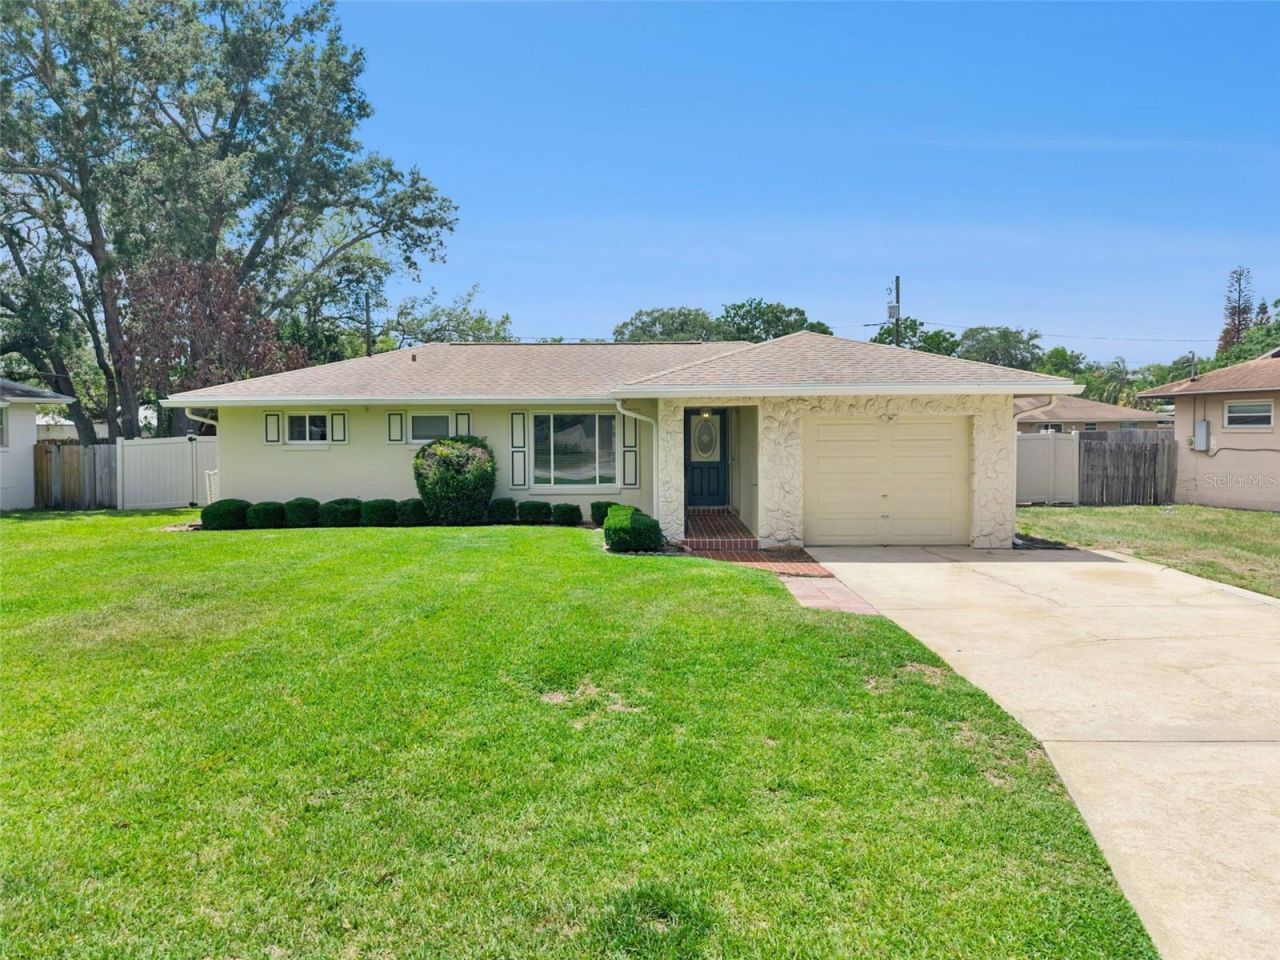
Welcome to an amazing opportunity in Longwood! Situated on an oversized lot with no HOA, this pool home offers the space, major updates, and flexibility buyers are looking for while still leaving room for a new owner to add their own personal touches and style over time. The fully fenced backyard is designed for enjoying Florida living year-round, featuring a saltwater pool resurfaced just three years ago, fruit trees that add to the outdoor charm, and plenty of space to relax or entertain. Inside, you'll find no carpet throughout, with vinyl flooring running through most of the home along with tile in select areas, updated bathrooms, and a fully enclosed Florida room under AC that creates valuable flex space ideal for a second living area, home office, gym, or playroom, along with an additional screened porch for even more functional living space. Major improvements include ROOF 2020, HVAC 2018, WATER HEATER 2021, updated windows, new gutters, updated duct work and insulation, and more, helping provide peace of mind for the next owner. Conveniently located just off 434 with easy access to shopping, dining, and everyday conveniences, this home combines comfort, functionality, and outdoor living in the heart of Longwood. Easy to show! *Aerial photo property lines are an estimate and to be verified by buyer.
Property Features
Property Type: Residential - Single Family
Cooling: Central Air
Fenced: Yes
Garage: 1 car attached
Heating: Central
Home Style: Florida
Lot Size: 0.21 Acres
Roof Type: Shingle
Stories: 1.0
Taxes: $3,811
Year Built: 1974
Amenities
Ceiling Fans(s)
Solid Surface Counters
Split Bedroom
Walk-In Closet(s)
Rain Gutters
Storage
Feature Descriptions
Additional Rooms: Florida Room
Appliances: Dishwasher, Microwave, Range, Refrigerator
Days on Site: 6
Directions: Take I-4 to exit 94 for FL-434 W. Head west on FL-434 W/W State Road 434. Turn right onto Briar Cliff Dr. Turn right only Meadowfield Ln. Home will be on the left.
Energy Efficient: Pool
Exterior: Block
Fencing: Vinyl
Flood Zone Code: X
Flooring: Tile, Vinyl
Foundation: Slab
Home Warranty Y/N: No
Listing Terms: Cash, Conventional, FHA, VA Loan
Lot: Oversized Lot, Sidewalk
Lot Dimensions: 0.21
Other Equipment: Irrigation Equipment
Other Structures: Shed(s)
Ownership: Fee Simple
Patio/Porch: Enclosed
Pets Allowed: Yes
Pets Restrictions: Please reference any city/county restrictions.
Pool: In Ground, Salt Water, Solar Heat
Property Attached Y/N: No
Property Sub-Type: Single Family Residence
Sewer: Septic Tank
Showing Instructions: Appointment Only, Combination Lock Box, ShowingTime
Special Sale Provisions: None
Swimming Pool: Yes
Utilities: Electricity Connected, Water Connected
Water: Public
Water Access Y/N: No
Zoning: R-1A
Room Sizes
Living Room: 17x11
Dining Room: 10x9
Kitchen: 7x9
Primary Bedroom: 15x10
Bedroom 2: 10x11
Bedroom 3: 11x9
Florida Room: 15x13
Listed By / Shown By
Listed By
Agency Name: KELLER WILLIAMS ELITE PARTNERS III REALTY
Agency Contact: murraycoleman@kw.com
Shown By
Agency Title: Realty 100
Agency Phone: 954-859-2100

Estimate Your Payment
Estimated Payment
$ 1,236.37 per month $812.33 Principal & Interest $317.58 Property Tax $106.46 Homeowner's Insurance
119 Meadowfield Lane | MLS# G5112577
This single family home located at 119 Meadowfield Lane , Longwood, FL 32779 is currently listed for sale with an asking price of $365,000. This property was built in 1974 and has 3 bedrooms and 2 full baths with 1200 sq. ft. Meadowfield Lane is located in the MEREDITH MANOR GOLF VIEW ESTATES subdivision. Search MEREDITH MANOR GOLF VIEW ESTATES real estate on www.realty100.com today.