
BEDS4
BATHS2 full
SQUARE FEET3,179
MLS#B26063812
STATUSActive
PROPERTY TYPEResidential - Single Family
SUBDIVISIONWEST GLEN
Property Description
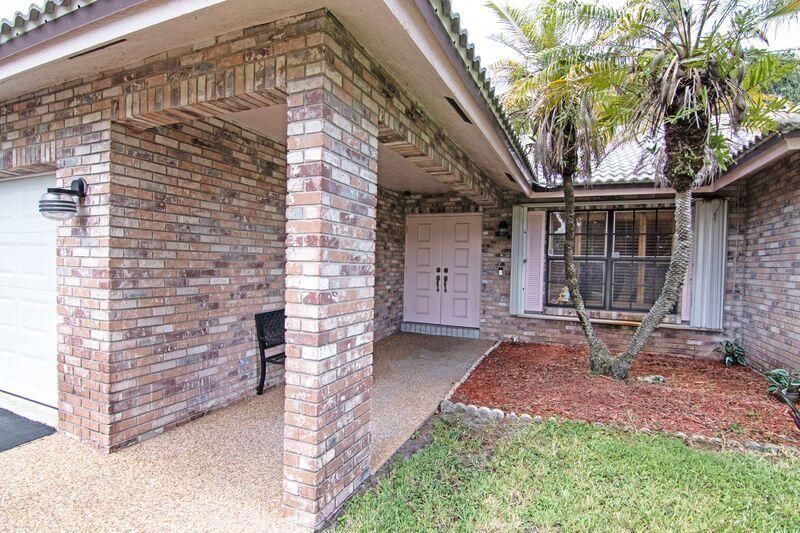
This EXTREMELY CLEAN four-bedroom, two-bathroom, screened in pool, single-story residence in West Glen offers 2,230 square feet of comfortable living space. NEW UPDATED KITCHEN with Appliances & UPDATED BATHROOMS. AC 5 Ton unit , New Hot Water Heater & New Pool Pump. Accordion Shutters. The open layout is ideal for everyday living and entertaining, with a two-car garage providing ample storage and vehicle protection. Located in Coral Springs, this home presents a solid foundation for ownership and long-term value.
Property Features
Property Type: Residential - Single Family
Cooling: Central Air, Ceiling Fan(s), Electric
Garage: 2 car attached
Heating: Central, Electric
Home Style: Ranch
Lot Size: 0.23 Acres
Roof Type: Concrete, Flat, Tile
Stories: 1.0
Taxes: $5,675
Year Built: 1988
Amenities
Cathedral Ceiling(s)
High Ceilings
Kitchen Island
Pantry
Vaulted Ceiling(s)
Walk-In Closet(s)
Feature Descriptions
Appliances: Electric Water Heater, Dryer, Disposal, Dishwasher, Electric Range, Ice Maker, Microwave, Oven, Refrigerator, Water Heater, Washer, Range
Association Amenities: None
Association Fee Includes: Common Areas
Days on Site: 2
Door Features: French Doors
Exterior: CBS, Concrete Block - No Stucco
Flooring: Carpet, Tile, Wood
HOA Fee: $550/ Annually
Laundry: Inside, Laundry Room
Parcel#: 484131020580
Parking: Driveway, Garage Door Opener, Garage, Attached Garage, Attached
Parking Notes: Driveway, Garage Door Opener, Garage, Attached Garage
Patio/Porch: Patio - Covered, Patio - Screened, Patio
Pets Allowed: Yes, No Restrictions
Pool: Gunite, In Ground, Screen Enclosure, Concrete, Equipment Included, Private
Restrictions: No Restrictions
Sewer: Public Sewer
Special View Info: Garden
Sprinkler: Auto Sprinkler
SQFT Living: 2230
Structure Type: House
Swimming Pool: Yes
Total Rooms: 3
Utilities: Cable Available, Electricity Available, Sewer Available
Utilities: Cable Available, Electricity Available, Sewer Available
Water: Public
Room Sizes
Kitchen: Level - Mainain
Living Room: Level - Mainain
Primary Bedroom: Level - Mainain
Local Schools
High School: J. P. Taravella
Middle School: Ramblewood
Elementary School: Riverside (Broward)
Listed By / Shown By
Listed By
Agency Name: Illustrated Properties LLC (We
Agency Phone: 561-793-2300
Shown By
Agency Title: Realty 100
Agency Phone: 954-859-2100

Estimate Your Payment
Estimated Payment
$ 2,232.46 per month $1,555.67 Principal & Interest $472.92 Property Tax $203.88 Homeowner's Insurance
11929 NW 2nd Manor | MLS# B26063812
This single family home located at 11929 NW 2nd Manor, Coral Springs, FL 33071 is currently listed for sale with an asking price of $699,000. This property was built in 1988 and has 4 bedrooms and 2 full baths with 3179 sq. ft. NW 2nd Manor is located in the WEST GLEN subdivision. Search WEST GLEN real estate on www.realty100.com today.