
BEDS4
BATHS3 full
SQUARE FEET3,448
MLS#B26090844
STATUSActive
PROPERTY TYPEResidential - Single Family
SUBDIVISIONVALENCIA COVE AGR PUD PL 8
Property Description
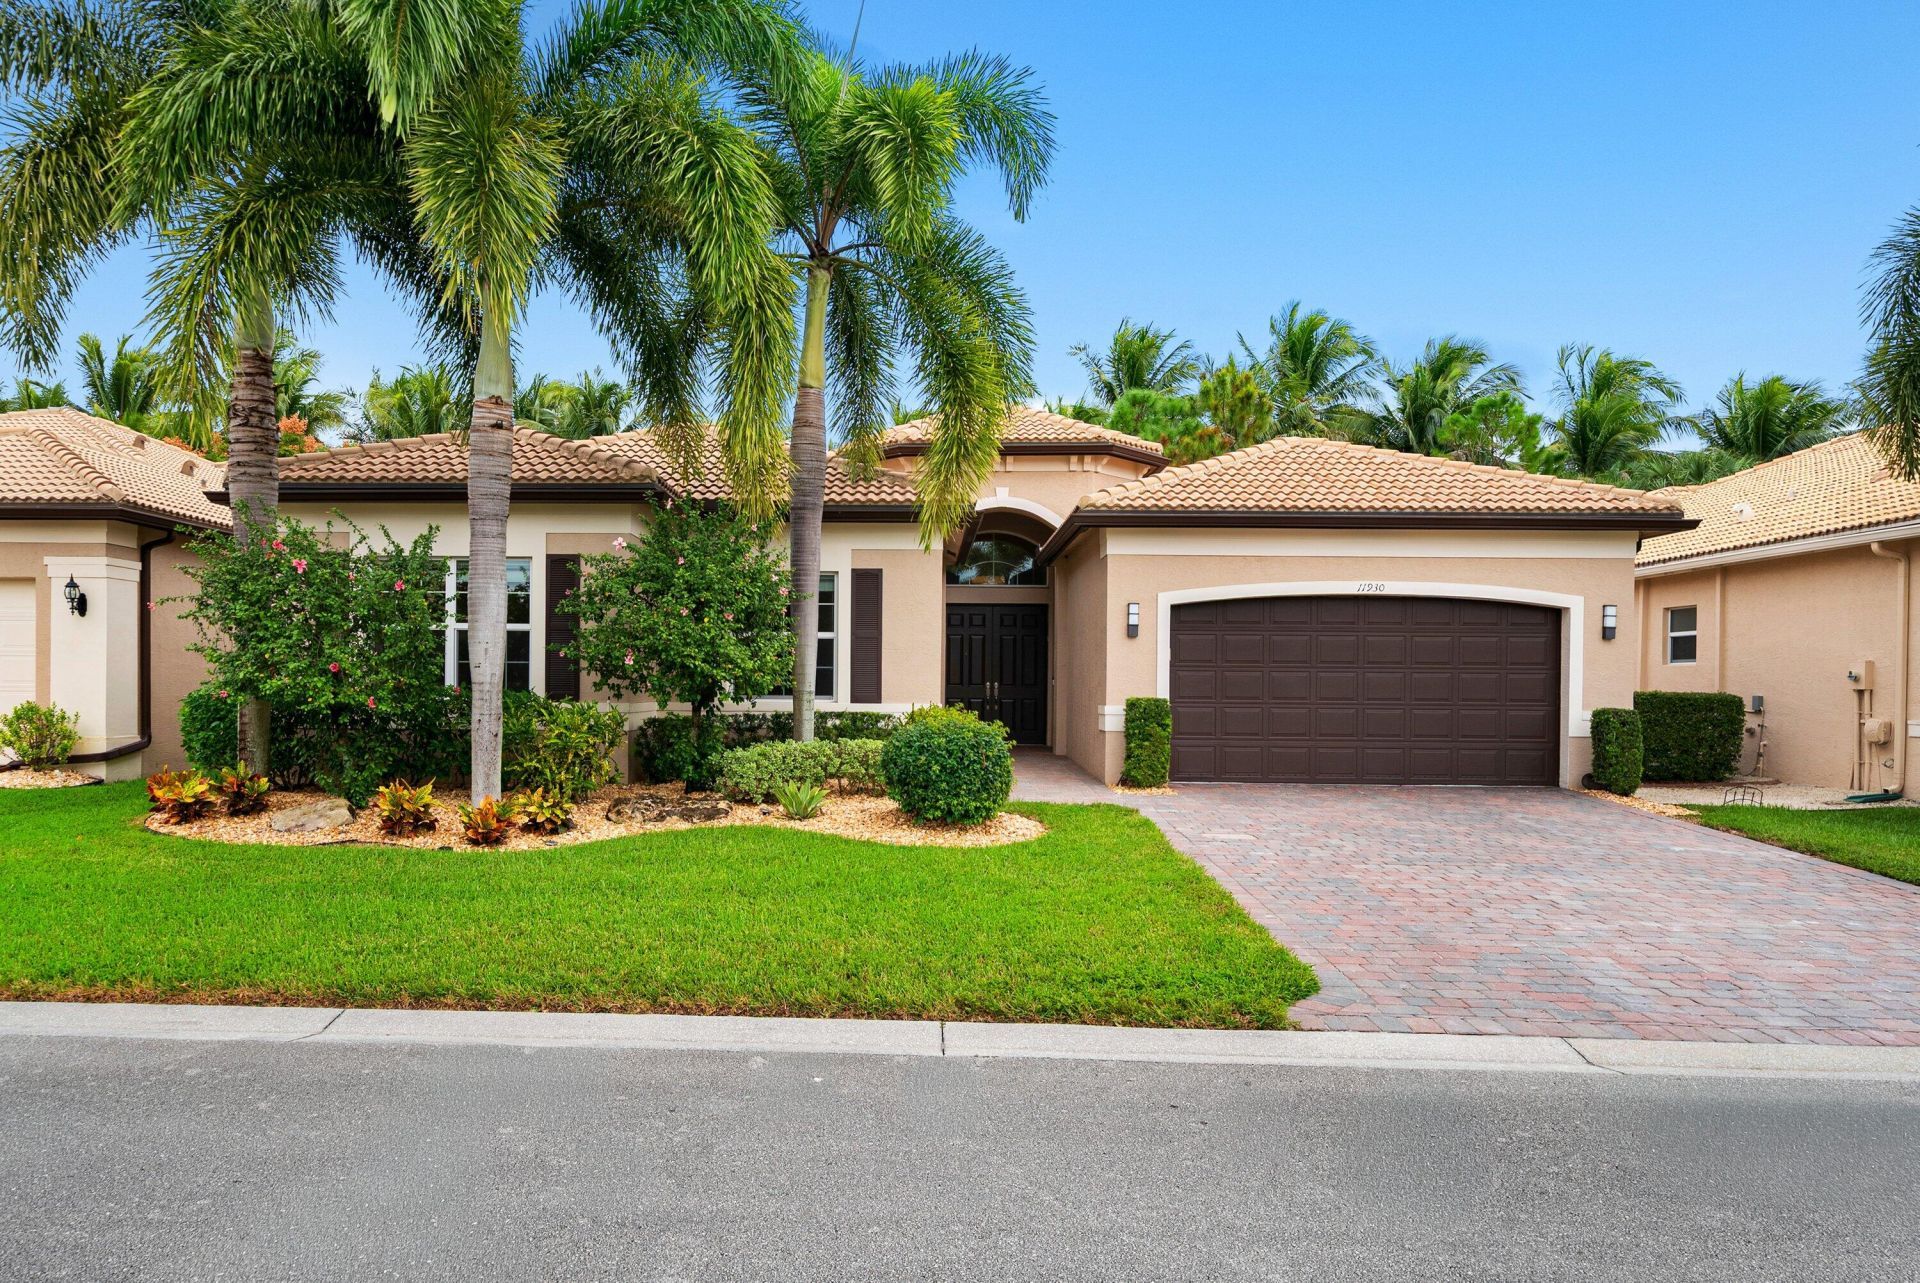
This sought-after Lydia residence offers 4 bedrooms, 3 baths and over $58K in builder upgrades. Features include hurricane impact glass, volume tray ceilings with recessed lighting, and 24x24 rectified tile, setting a bright, polished tone throughout. The split-layout plan provides a formal living and dining room flowing effortlessly to an open kitchen and family room finished with antique white shaker cabinetry, White Ice granite countertops and GE Profile stainless appliances. The primary suite features two walk-in closets and a spa-style bath with Bianco Antico granite, dual vanities, soaking tub and separate seated shower. Two guest bedrooms (one en-suite) plus a den/optional 4th offer privacy for guests. Outside, a screened travertine patio overlooks a private, lushly landscaped yard. Valencia Cove is one of GL Homes' most sought-after 55+ communities, a gated enclave of beautiful single family homes set among lakes and palm-lined streets in West Boynton Beach. At its heart is a 39,000 sq ft lakefront clubhouse featuring resort-style and lap pools, spas, private cabanas, the Cove Bistro, a grand ballroom with stage, card rooms, billiards, a demonstration kitchen, a fitness center and aerobics studio, plus Har-Tru tennis, pickleball and bocce courts. With a full-time social director, 24-hour security gate, and Delray Marketplace just minutes away, Valencia Cove delivers resort living every day of the year.
Property Features
Property Type: Residential - Single Family
Cooling: Central Air, Ceiling Fan(s)
Garage: 2 car attached
Heating: Central
Home Style: Ranch
Lot Size: 0.16 Acres
Roof Type: Spanish Tile, Tile, Wood Truss/Rafter
Stories: 1.0
Taxes: $9,677
Year Built: 2016
Amenities
Built-in Features
High Ceilings
Kitchen Island
Pantry
Walk-In Closet(s)
Bedroom Layout - Split
Roman Tub
Feature Descriptions
Appliances: Electric Water Heater, Dryer, Disposal, Dishwasher, Electric Range, Ice Maker, Microwave, Refrigerator, Water Heater, Washer, Range
Association: Valencia Cove HOA
Association Amenities: Billiard Room, Clubhouse, Fitness Center, Management, Pool, Shuffleboard Court, Spa/Hot Tub, Tennis Court(s), Manager On Site, Cafe/Restaurant, Heated Pool, Kitchen Facilities, Maintained Community, Sidewalks, Gated, Security
Association Fee Includes: Cable TV, Internet, Maintenance Grounds, Security, Common Areas
Days on Site: 4
Exterior: Stucco, CBS
Flooring: Carpet, Tile
Furnished: Partially
HOA Fee: $770/ Monthly
Hot Tub: Yes
Laundry: Laundry Room, Sink, Washer Hookup, Laundry Tub
Lot: Zero Lot Line, Landscaped
Lot: Zero Lot Line, Landscaped
Parcel#: 00424532090006700
Parking: Driveway, Garage Door Opener, Garage, Attached Garage, Attached
Parking Notes: Driveway, Garage Door Opener, Garage, Attached Garage
Patio/Porch: Patio - Covered, Patio - Screened, Patio
Pets Allowed: Yes, Breed Restrictions, Pet Restrictions Possible
Restrictions: Buyer Approval Required, Lease Restrictions
Security: yes
Security: Gated with Guard, Key Card Entry, Smoke Detector(s), Security System Owned, Security System, Gated - No G
Sewer: Public Sewer
Special View Info: Garden
Sprinkler: Auto Sprinkler, Zoned Sprinkler
SQFT Living: 2770
Structure Type: House
Total Rooms: 9
Utilities: Cable Available, Sewer Available, Water Available
Utilities: Cable Available, Sewer Available, Water Available
Water: Public
Waterfront Features: None
Windows: Blinds, Drapes, Storm Window(s), Single Hung Metal, Sliding
Room Sizes
Living Room: 16 X 18
Dining Room: 12 X 13
Kitchen: 14 X 14
Family Room: 16 X 19
Primary Bedroom: 15 X 17
Bedroom 2: 12 X 13
Bedroom 3: 11 X 12
Den: 11 X 12
Utility Room: 6 X 9
Local Schools
High School: Park Vista
Middle School: West Boynton
Elementary School: Sunset Palms
Listed By / Shown By
Listed By
Agency Name: Compass Florida LLC
Agency Phone: 561-285-4283
Shown By
Agency Title: Realty 100
Agency Phone: 954-859-2100

Estimate Your Payment
Estimated Payment
$ 3,638.30 per month $2,503.76 Principal & Interest $806.42 Property Tax $328.13 Homeowner's Insurance
11930 Catskill Commons Lane | MLS# B26090844
This single family home located at 11930 Catskill Commons Lane, Boynton Beach, FL 33473 is currently listed for sale with an asking price of $1,125,000. This property was built in 2016 and has 4 bedrooms and 3 full baths with 3448 sq. ft. Catskill Commons Lane is located in the VALENCIA COVE AGR PUD PL 8 subdivision. Search VALENCIA COVE AGR PUD PL 8 real estate on www.realty100.com today.