
BEDS4
BATHS4 full
SQUARE FEET2,691
MLS#B26062265
STATUSActive
PROPERTY TYPEResidential - Single Family
SUBDIVISIONPORT ST LUCIE SECTION 3
Property Description
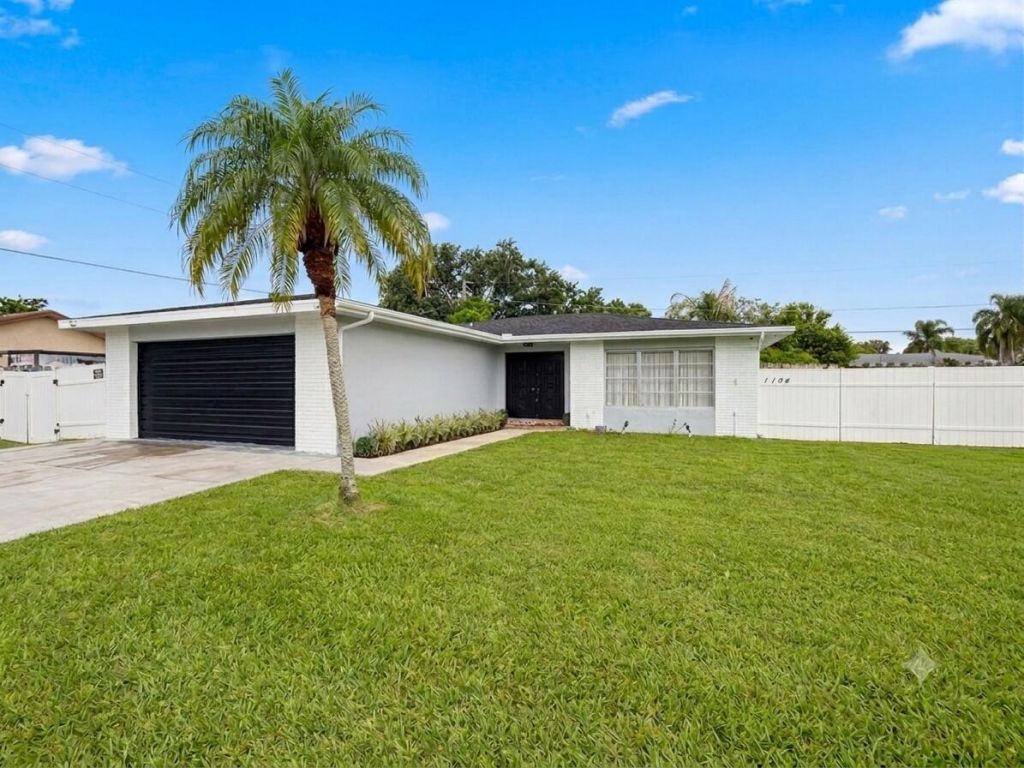
Newly Remodelled CBS 4 bed 4 bath POOL Home in Floresta Pointe with bonus nanny suite in the garage (garage was legally finished into living space), with over 2000+ sqft of finished living space. Larger than it looks with an oversized pool, 3 living rooms, outdoor pool bath, two full kitchens, 2 sets of laundry and an RV Slab in the side yard. Guest studio suite is currently rented for $2000/month furnished (he wants to stay), and can easily rent the main 3 bed 2.5 bath main part of the home for another $3000/month, for ~$5000/month rental income (more than triple that in busy season on Airbnb!). Everything is done, move-in ready with solid porcelain tile floors throughout the entire home, updated baths, New AC (under 5 years old), and new quartz counters & stainless appliances in the kitchens. This is the perfect turn-key home with mortgage helper, or in-law suite with connected fire-door between for easy access, or makes for a great rental property or airbnb (furniture can be negotiated in). Great neighborhood, good schools. Don't wait, this won't last.
Property Features
Property Type: Residential - Single Family
Cooling: Electric
Fenced: Yes
Heating: Electric
Home Style: Ranch
Lot Size: 0.23 Acres
Roof Type: Composition
Stories: 1.0
Taxes: $2,020
Year Built: 1977
Amenities
Bedroom Layout - Split
Feature Descriptions
Appliances: Electric Water Heater, Dishwasher, Oven, Refrigerator, Water Heater, Range
Days on Site: 2
Exterior: CBS
Fencing: Fenced, Wood
Flooring: Ceramic Tile
Furnished: Negotiable
Guest House: Kitchen,1 Bath
Guest House Y/N: Yes
Parcel#: 342051000260003
Parking: Concrete
Parking Notes: Concrete
Pets Allowed: Yes, Cats OK, Dogs OK
Pool: Fenced, Gunite, In Ground, Concrete
Restrictions: See Remarks
Sewer: Public Sewer
SQFT Living: 2010
Structure Type: House
Swimming Pool: Yes
Total Rooms: 3
Utilities: Cable Connected, Electricity Connected, Sewer Connected, Water Connected
Utilities: Cable Connected, Electricity Connected, Sewer Connected, Water Connected
Water: Public
Windows: Other
Room Sizes
Kitchen: 15 X 15
Living Room: 15 X 15
Primary Bedroom: 15 X 15
Listed By / Shown By
Listed By
Agency Name: RE/MAX Gold
Agency Phone: 772-607-9600
Shown By
Agency Title: Realty 100
Agency Phone: 954-859-2100

Estimate Your Payment
Estimated Payment
$ 1,237.91 per month $945.64 Principal & Interest $168.33 Property Tax $123.93 Homeowner's Insurance
1194 SE Clifton Lane | MLS# B26062265
This single family home located at 1194 SE Clifton Lane, Port Saint Lucie, FL 34983 is currently listed for sale with an asking price of $424,900. This property was built in 1977 and has 4 bedrooms and 4 full baths with 2691 sq. ft. SE Clifton Lane is located in the PORT ST LUCIE SECTION 3 subdivision. Search PORT ST LUCIE SECTION 3 real estate on www.realty100.com today.