
BEDS4
BATHS4 full 2 partial
SQUARE FEET5,405
MLS#R11166319
STATUSActive
PROPERTY TYPEResidential - Single Family
SUBDIVISIONROLLING HILLS
Property Description
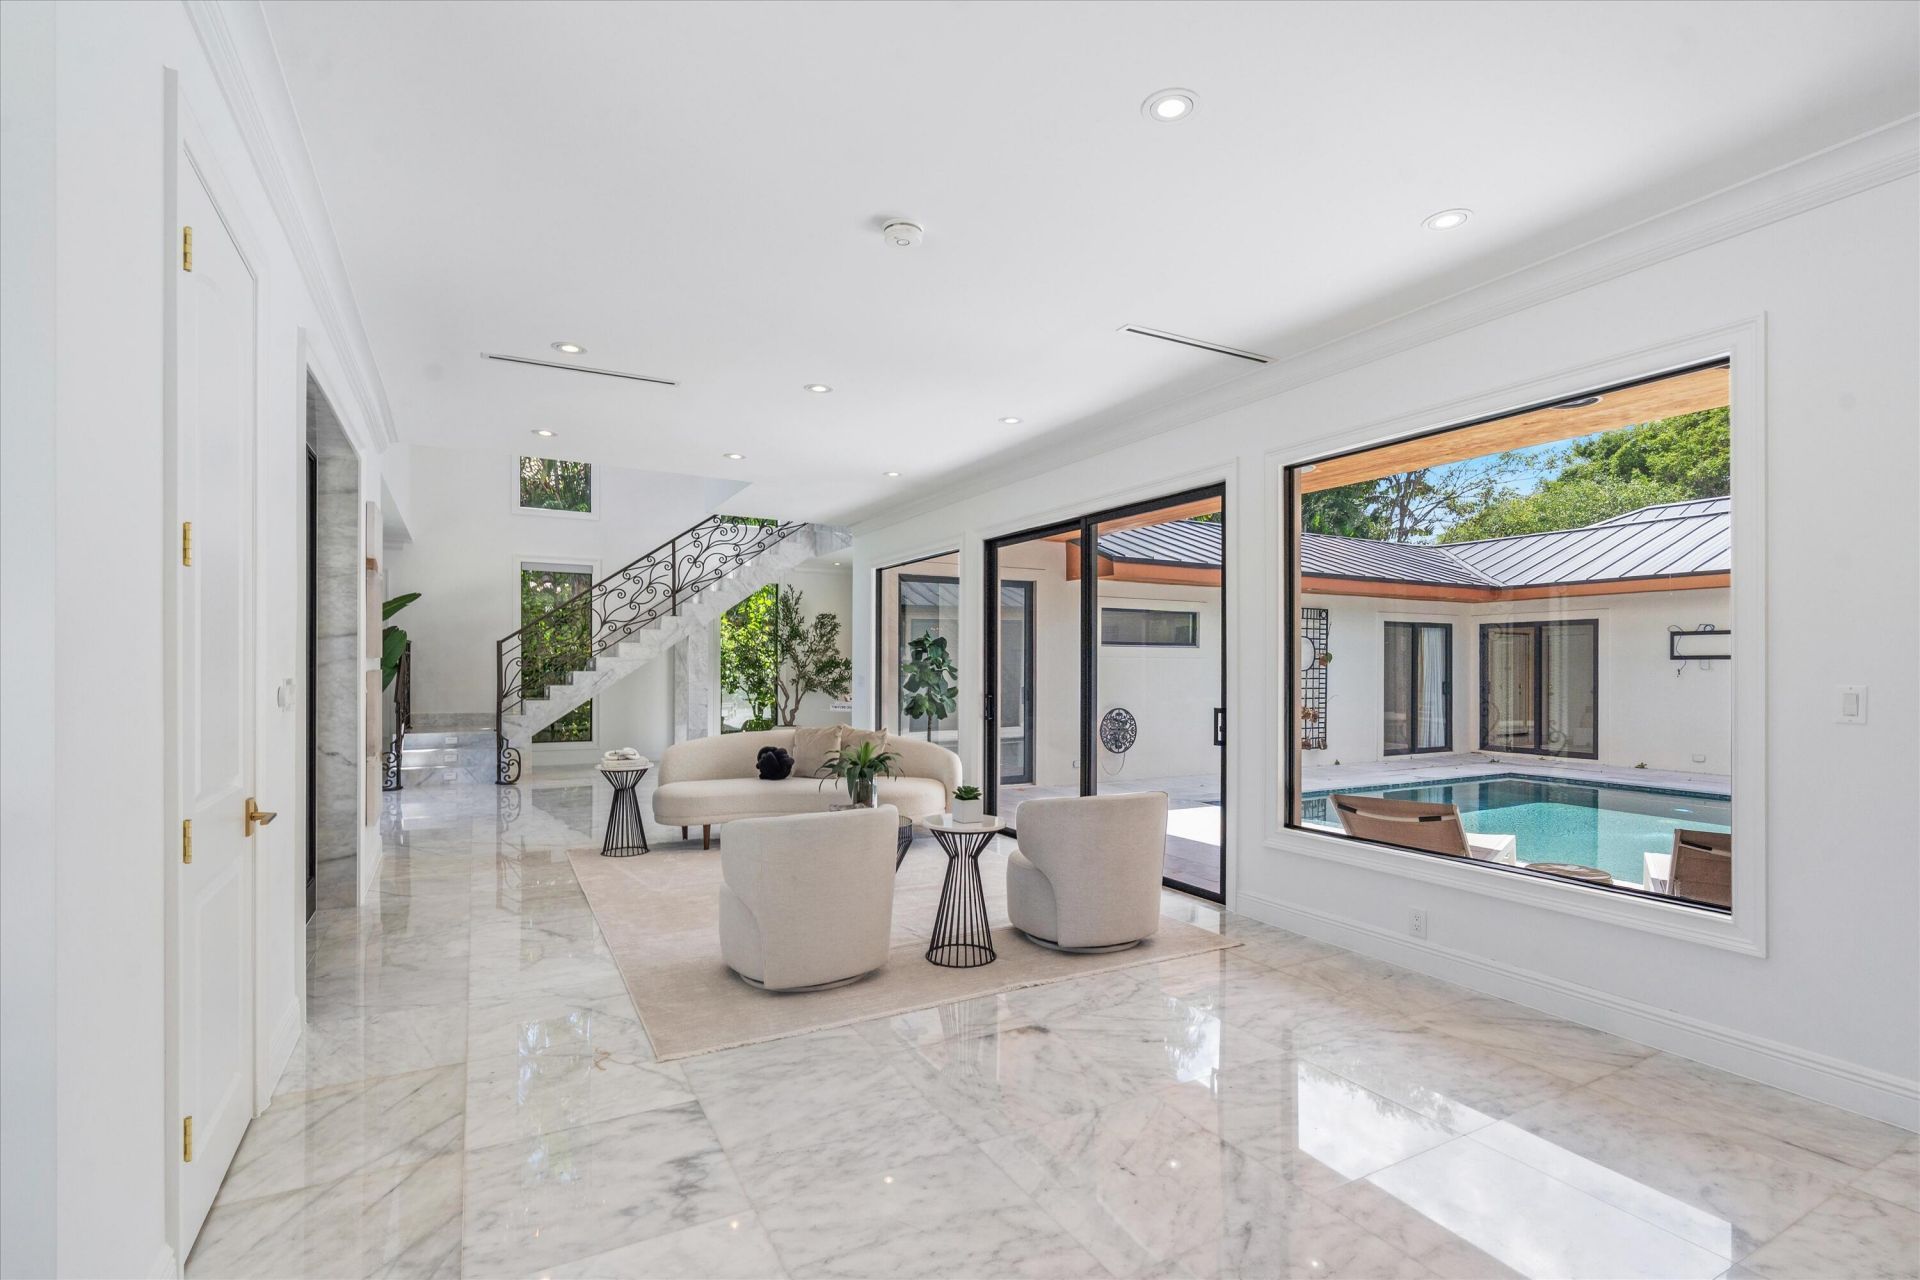
Price Adjustment-Motivated Seller! Exceptional opportunity to own in one of the prestigious gated community of Rolling Hills, this exceptional estate offers privacy, architectural character, and an ideal multi-level layout designed for both comfort and entertaining. The heart of the home features a stunning courtyard pool that seamlessly opens to the kitchen, dining area, living room, and grand foyer -- creating true indoor-outdoor Florida living. Natural light fills the space, and the flow is perfect for hosting or everyday enjoyment. The first floor includes three spacious bedrooms, each with en-suite bathrooms, offering privacy and convenience for family or guests. The second level is dedicated to a private primary suite retreat, providing separation and tranquility. On the third floor, a private office with a charming Juliet balcony captures eastern views and refreshing ocean breezes -- the perfect inspiring workspace or flex space. Situated in one of Jupiter's most desirable gated communities, close to beaches, golf, dining, and shopping, this home delivers lifestyle, flexibility, and timeless appeal. Schedule your private showing and experience Rolling Hills living at its finest.
Property Features
Property Type: Residential - Single Family
Cooling: Electric
Garage: 2
Heating: Central
Lot Size: 0.38 Acres
Stories: 3.0
Taxes: $24,710
Year Built: 1982
Amenities
Bar
Entrance Foyer
Kitchen Island
Walk-In Closet(s)
Closet Cabinetry
Storage
Feature Descriptions
Appliances: Dryer, Disposal, Dishwasher, Refrigerator, Washer
Association Amenities: Beach Access, Private Beach Pavilion, Street Lights
Carport Spaces: 2
Days on Site: 266
Exterior: Stucco, CBS
Flooring: Marble, Wood
Furnished: Unfurnished
HOA Fee: $250/ Monthly
Laundry: Inside
Parcel#: 134042002000002702
Parking: Garage Door Opener, Garage, Carport
Parking Notes: Garage Door Opener, Garage, Carport
Pets Allowed: Yes, No Restrictions
Restrictions: No Corporate Buyer, Parking - No Commercial Vehicles
Security: Smoke Detector(s)
Sewer: Public Sewer
SQFT Living: 4750
Structure Type: House
Swimming Pool: Yes
Total Rooms: 4
Utilities: Cable Available, Sewer Available, Water Available
Utilities: Cable Available, Sewer Available, Water Available
Water: Public
Waterfront Features: None
Room Sizes
Living Room: 141 X 17 Level Main
Kitchen: 1110 X 17 Level Main
Primary Bedroom: 152 X 222 Level Upper
Local Schools
High School: South Fork
Middle School: Murray
Elementary School: Hobe Sound
Listed By / Shown By
Listed By
Agency Name: Beachfront Properties Real Est
Agency Phone: 561-450-9622
Shown By
Agency Title: Realty 100
Agency Phone: 954-859-2100

Estimate Your Payment
Estimated Payment
$ 9,608.35 per month $6,674.47 Principal & Interest $2,059.17 Property Tax $874.71 Homeowner's Insurance
11972 SE Tiffany Way | MLS# R11166319
This single family home located at 11972 SE Tiffany Way, Jupiter, FL 33469 is currently listed for sale with an asking price of $2,999,000. This property was built in 1982 and has 4 bedrooms and 4 full and 2 partial baths with 5405 sq. ft. SE Tiffany Way is located in the ROLLING HILLS subdivision. Search ROLLING HILLS real estate on www.realty100.com today.