
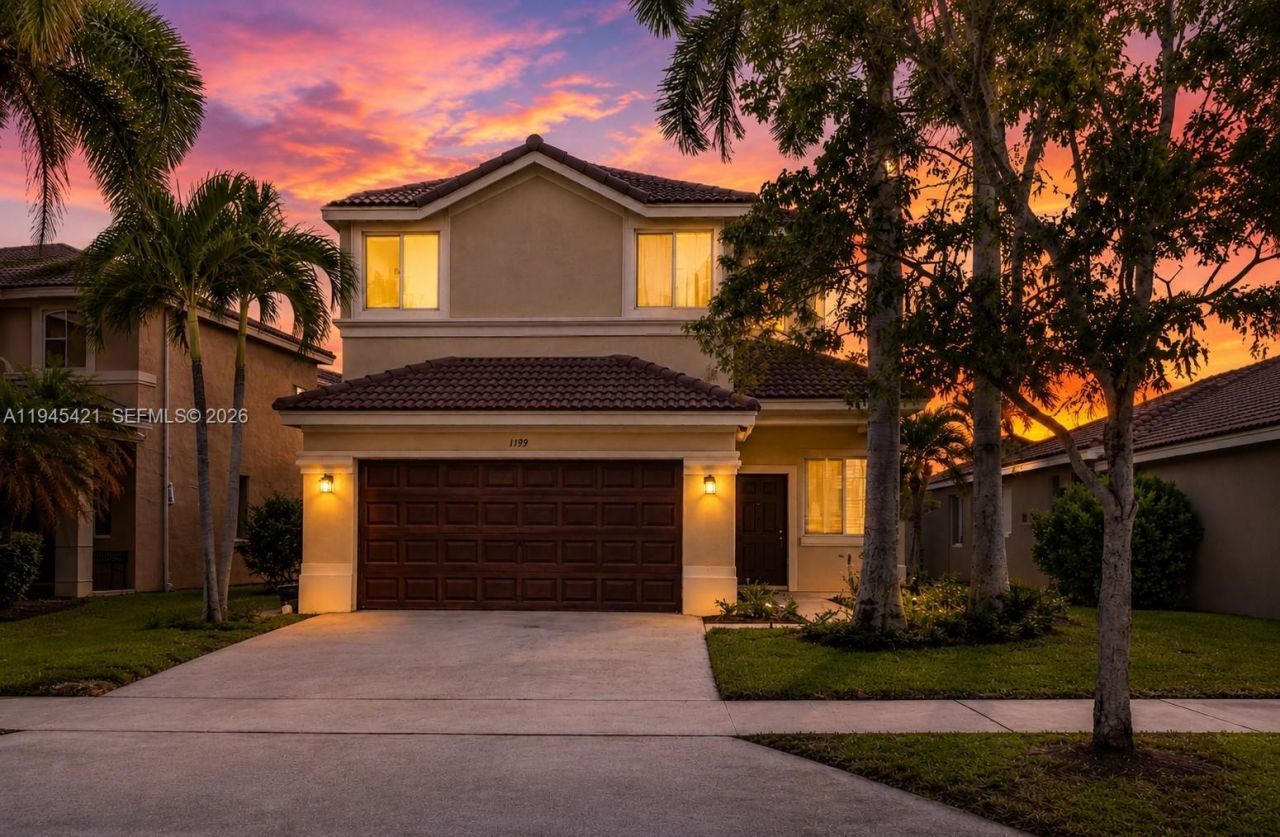
BEDS5
BATHS2 full 1 partial
SQUARE FEET2,526
MLS#A11945421
STATUSActive
PROPERTY TYPEResidential - Single Family
SUBDIVISIONSECTOR 2-PARCELS 12 13 14
Property Description
OPEN HOUSE THIS SUNDAY! Exceptional opportunity in the prestigious guard-gated Savanna community of Weston. This spacious 5-bedroom, 2.5-bath home offers 2,526 sq. ft. and a highly desirable first-floor primary suite, providing comfort, privacy, and convenience. The bright living areas, two-car garage, and screened covered patio create an ideal setting for everyday living and entertaining. The seller has paid the special assessment in full, providing additional value and peace of mind. Enjoy Savannas resort-style amenities, including multiple pools, waterslide, splash area, mini golf, basketball courts, playgrounds, and clubhouse, along with access to top-rated Weston schools. Schedule your private showing or visit the Open House this Sunday!
Property Features
Property Type: Residential - Single Family
Cooling: Central Air
Garage: 2
Heating: Central
Home Style: Detached, Two Story
Lot Size: 0.10 Acres
Roof Type: Curved/S-Tile Roof
Taxes: $8,067
Year Built: 2002
Amenities
First Floor Entry
Closet Cabinetry
Pantry
Walk-In Closet(s)
Den/Library/Office
Other
Barbeque
Feature Descriptions
Appliances: Dishwasher, Disposal, Dryer, Microwave, Refrigerator, Washer
Community Features: Clubhouse, Pool, Gated Community, Maintained Community, Mandatory Hoa, Security Patrol, Sidewalks, Street Lights
Crops Included Y/N: No
Days on Site: 182
Exterior: Concrete Block Construction
Flooring: Ceramic Floor, Wood
HOA Fee: 558/ Quarterly
Home Warranty Y/N: No
Laundry: Washer/Dryer Hook-Up
Lease Considered Y/N: No
Listing Terms: All Cash, Conventional
Lot: Less Than 1/4 Acre Lot
Other Equipment: Automatic Garage Door Opener
Parcel#: 503911077270
Parking: Driveway
Parking Notes: Driveway
Patio/Porch: Patio, Screened Porch
Property Attached Y/N: No
Property Sub-Type: Single Family Residence
Security: Smoke Detector
Sewer: Public Sewer
Special View Info: Garden
Swimming Pool: Yes
Water: Municipal Water
Local Schools
High School: Cypress Bay
Middle School: Falcon Cove
Elementary School: Manatee Bay
Listed By / Shown By
Listed By
Agency Name: United Realty Group Inc
Agency Phone: 954-450-2000
Shown By
Agency Title: Realty 100
Agency Phone: 954-859-2100

Estimate Your Payment
Estimated Payment
$ 2,559.92 per month $1,668.95 Principal & Interest $672.25 Property Tax $218.72 Homeowner's Insurance
1199 Golden Cane Dr | MLS# A11945421
This single family home located at 1199 Golden Cane Dr, Weston, FL 33327 is currently listed for sale with an asking price of $749,900. This property was built in 2002 and has 5 bedrooms and 2 full and 1 partial baths with 2526 sq. ft. Golden Cane Dr is located in the SECTOR 2-PARCELS 12 13 14 subdivision. Search SECTOR 2-PARCELS 12 13 14 real estate on www.realty100.com today.