
BEDS3
BATHS2 full
SQUARE FEET1,443
MLS#N6146092
STATUSActive
PROPERTY TYPEResidential - Single Family
SUBDIVISIONSTONEYBROOK AT VENICE
Property Description
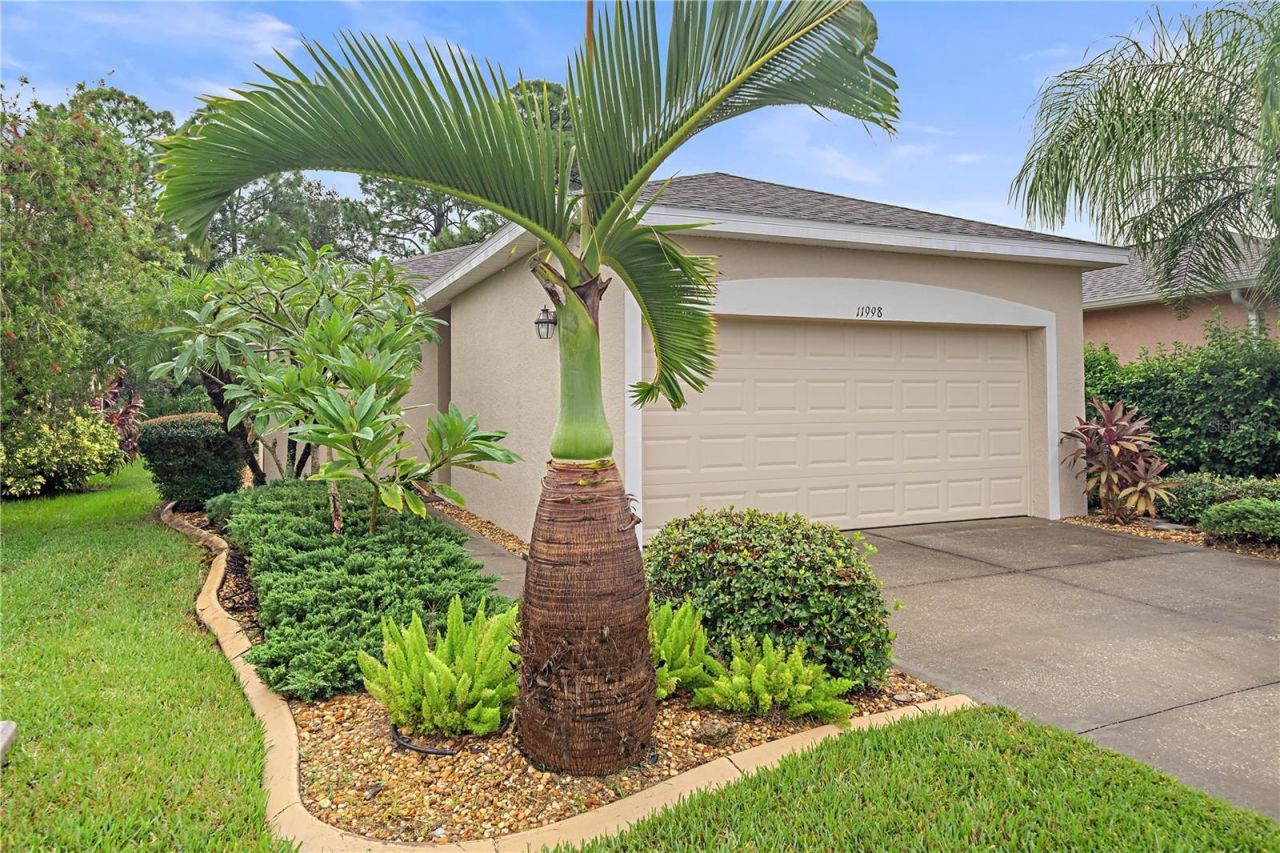
Fully furnished! Beautiful 3-bedroom, 2-bath home with den located in the highly desirable gated community of Stoneybrook. This well-maintained residence offers a comfortable and inviting layout with plenty of natural light and thoughtful updates throughout. Features include newer appliances, a newer roof installed in 2022, and fresh interior and exterior paint, making this home truly move-in ready. Step outside to the peaceful lanai and enjoy a serene greenbelt view-perfect for morning coffee, relaxing evenings, or entertaining guests. Stoneybrook offers an impressive array of amenities, including clubhouse, pool, fitness facilities, sports courts, walking trails, and more. Enjoy a wonderful lifestyle in a private, amenity-rich community while being conveniently located near shopping, dining, entertainment, and major roadways.
Property Features
Property Type: Residential - Single Family
Cooling: Central Air
Heating: Central, Electric
Lot Size: 0.11 Acres
Roof Type: Shingle
Stories: 1.0
Taxes: $3,880
Year Built: 2008
Amenities
Ceiling Fans(s)
Kitchen/Family Room Combo
Living Room/Dining Room Combo
Open Floorplan
Solid Wood Cabinets
Stone Counters
Walk-In Closet(s)
Hurricane Shutters
Feature Descriptions
Appliances: Dishwasher, Dryer, Electric Water Heater, Microwave, Range, Range Hood, Refrigerator, Washer
Community Features: Clubhouse, Deed Restrictions, Fitness Center, Gated Community - Guard, Golf Carts OK, Irrigation-Reclaimed Water, Playground, Pool, Sidewalks, Tennis Court(s), Street Lights
Days on Site: 1
Directions: Center to road to main entrance at Stoneybrook. Through guard gate take first right, left at stop sign home on left.
Exterior: Block, Stucco
Flood Zone Code: X500
Flooring: Carpet, Ceramic Tile
Foundation: Slab
HOA Fee: 689/ Quarterly
HOA Y/N: Yes
Home Warranty Y/N: No
Listing Terms: Cash, Conventional, FHA, VA Loan
Lot Dimensions: 0.11
Other Equipment: Irrigation Equipment
Ownership: Fee Simple
Parking: Garage Door Opener
Parking Notes: Garage Door Opener
Pets Allowed: Yes
Property Attached Y/N: No
Property Sub-Type: Single Family Residence
Sewer: Public Sewer
Showing Instructions: Lock Box Coded, ShowingTime
Special Sale Provisions: None
Utilities: BB/HS Internet Available, Cable Available, Cable Connected, Electricity Connected, Sprinkler Recycled
Water: Public
Water Access Y/N: No
Zoning: RSF1
Room Sizes
Kitchen: 14x10
Living Room: 14x13
Dining Room: 14x8
Den: 10x10
Laundry: 6x8
Foyer: 7x5
Primary Bedroom: 15x11
Bedroom 2: 12x12
Bedroom 3: 10x12
Balcony/Porch/Lanai: 11x5
Local Schools
Middle School: Venice Area Middle
Elementary School: Taylor Ranch Elementary
Listed By / Shown By
Listed By
Agency Name: AYERS AND ASSOCIATES REAL ESTATE
Agency Contact: 941-837-2778
Shown By
Agency Title: Realty 100
Agency Phone: 954-859-2100

Estimate Your Payment
Estimated Payment
$ 1,108.71 per month $694.38 Principal & Interest $323.33 Property Tax $91.00 Homeowner's Insurance
11998 Tempest Harbor Loop | MLS# N6146092
This single family home located at 11998 Tempest Harbor Loop, Venice, FL 34292 is currently listed for sale with an asking price of $312,000. This property was built in 2008 and has 3 bedrooms and 2 full baths with 1443 sq. ft. Tempest Harbor Loop is located in the STONEYBROOK AT VENICE subdivision. Search STONEYBROOK AT VENICE real estate on www.realty100.com today.