
BEDS4
BATHS3 full 1 partial
SQUARE FEET4,379
MLS#B26087310
STATUSActive
PROPERTY TYPEResidential - Single Family
SUBDIVISIONSUTTON PLACE AT HUNTERS RUN
Property Description
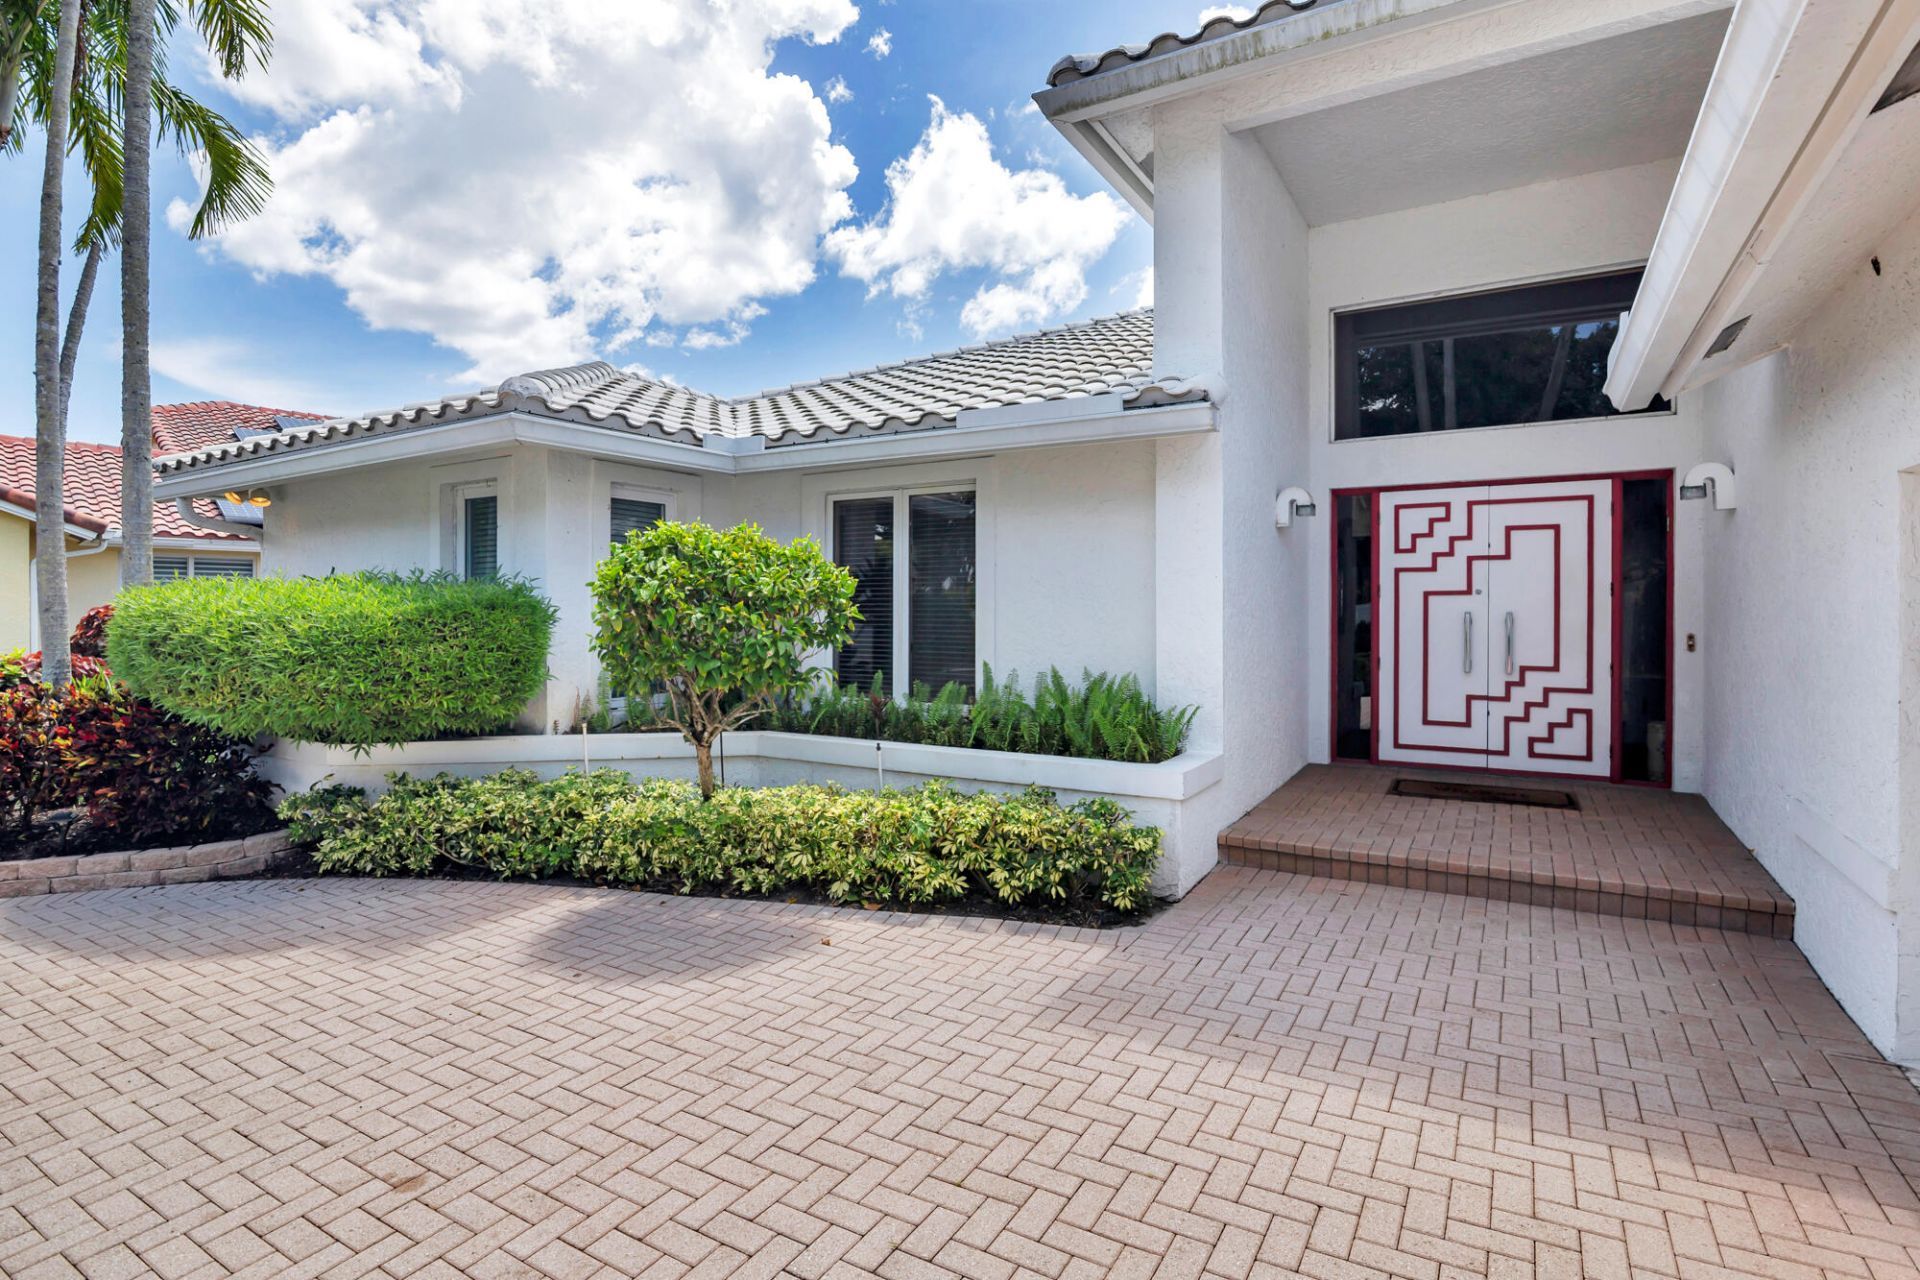
A rare opportunity to own an estate home in exclusive Sutton Place in Hunters Run. This 4 bedroom, 3.5 bath, 2.5 car garage home with 3480 sq. feet under air, is situated on a private lot that is over .25 acre. Walk into the expansive living space and be wowed by the amazing views of the lake and pool. Volume ceilings, luxurious flooring and light filled spaces add to the ambiance of the formal living and dining spaces. A light filled den and bar and an eat-in kitchen are adjacent to the formal spaces. The primary suite is a peaceful sanctuary with 2 walk-in closets and a large bath. 2 additional guest suites with en-suite baths and a 4th bedroom that may be used as an office add to the spacious feeling of this home. Enjoy the private pool and patio with sweeping views of the lake. Additionally, this lovely home boasts an outdoor shower, a generator, a 2 car plus golf cart garage with plenty of additional storage and a circular driveway. Make this beautiful home yours today!
Property Features
Property Type: Residential - Single Family
Cooling: Central Air, Electric
Garage: 2.5 car attached
Heating: Central, Electric
Lot Size: 0.27 Acres
Roof Type: Tile
Stories: 1.0
Taxes: $9,146
Year Built: 1990
Amenities
Bar
Entrance Foyer
High Ceilings
Wet Bar
Walk-In Closet(s)
Bedroom Layout - Three Way Split
Custom Mirrors
Storage
Outdoor Shower
Feature Descriptions
Appliances: Dryer, Oven, Refrigerator, Washer
Association Amenities: Clubhouse, Fitness Center, Golf Course, Jogging Path, Management, Pool, Sauna, Spa/Hot Tub, Tennis Court(s), Manager On Site, Cafe/Restaurant, Library, Pickleball Court(s), Putting Green
Association Fee Includes: Security, Common Areas
Days on Site: 3
Exterior: CBS
Flooring: Carpet, Tile
HOA Fee: $1480/ Monthly
Hot Tub: Yes
Laundry: Laundry Closet, Laundry Room
Other Equipment: Generator
Parcel#: 08434606200000120
Parking: Garage, Attached Garage
Parking Notes: Garage, Attached Garage
Pets Allowed: Yes, Pet Restrictions Possible
Pool: In Ground
Restrictions: Buyer Approval Required, Parking - No Commercial Vehicles, Parking - No RV, Lease Restrictions
Sauna: Yes
Security: Gated with Guard, Security Guard, Security Gate
Sewer: Public Sewer
Special View Info: Water, Lake
SQFT Living: 3480
Structure Type: House
Swimming Pool: Yes
Total Rooms: 7
Utilities: Electricity Connected, Sewer Connected, Water Connected
Utilities: Electricity Connected, Sewer Connected, Water Connected
Water: Public
Room Sizes
Kitchen: 23 X 11
Living Room: 28 X 22
Primary Bedroom: 17 X 17
Dining Room: 13 X 20
Bedroom 2: 12 X 14
Bedroom 3: 14 X 13
Bedroom 4: 14 X 15
Local Schools
High School: Atlantic
Middle School: Carver Community
Elementary School: Crosspointe
Listed By / Shown By
Listed By
Agency Name: RE/MAX Properties
Agency Phone: 561-222-2800
Shown By
Agency Title: Realty 100
Agency Phone: 954-859-2100

Estimate Your Payment
Estimated Payment
$ 3,782.85 per month $2,670.68 Principal & Interest $762.17 Property Tax $350.00 Homeowner's Insurance
12 Sutton Drive | MLS# B26087310
This single family home located at 12 Sutton Drive, Boynton Beach, FL 33436 is currently listed for sale with an asking price of $1,200,000. This property was built in 1990 and has 4 bedrooms and 3 full and 1 partial baths with 4379 sq. ft. Sutton Drive is located in the SUTTON PLACE AT HUNTERS RUN subdivision. Search SUTTON PLACE AT HUNTERS RUN real estate on www.realty100.com today.