
BEDS3
BATHS1 full 1 partial
SQUARE FEET2,318
MLS#B26064664
STATUSActive
PROPERTY TYPEResidential - Single Family
SUBDIVISIONRIVER PARK UNIT 3 TRACT E
Property Description
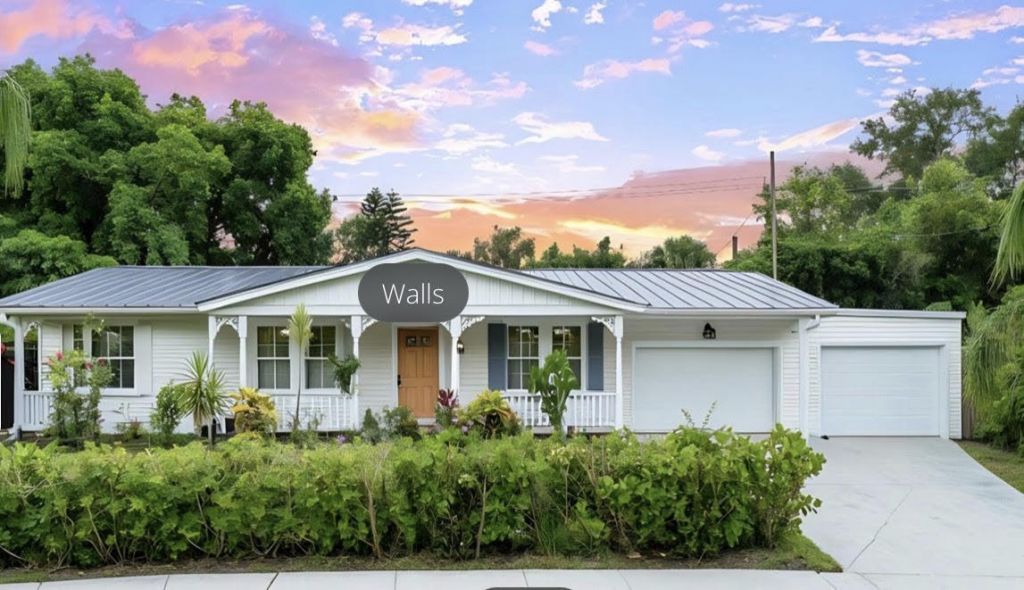
**River Park CBS Home with Major Updates & Oversized Lot** Great opportunity in River Park! This CBS home features a **new roof**, **2022 air conditioning system**, and **2020 water heater**. The property offers **city water and city sewer**, plus an **additional well for gardening and outdoor use**. Situated on an **extra-large lot**, this property is ideal for avid gardeners, outdoor enthusiasts, or anyone looking for plenty of space. The home is ready for your personal touch, with an opportunity to **update the kitchen and bathroom and add significant value**. A great combination of solid major improvements, a spacious lot, and renovation potential in desirable River Park. **River Park CBS Home with Major Updates & Oversized Lot** Great opportunity in River Park! This CBS home features a **new roof**, **2022 air conditioning system**, and **2020 water heater**. The property offers **city water and city sewer**, plus an **additional well for gardening and outdoor use**. Situated on an **extra-large lot**, this property is ideal for avid gardeners, outdoor enthusiasts, or anyone looking for plenty of space. The home is ready for your personal touch, with an opportunity to **update the kitchen and bathroom and add significant value**. A great combination of solid major improvements, a spacious lot, and renovation potential in desirable River Park.
Property Features
Property Type: Residential - Single Family
Cooling: Central Air, Wall/Window Unit(s)
Heating: Central
Home Style: Ranch
Lot Size: 0.27 Acres
Roof Type: Metal
Stories: 1.0
Taxes: $5,500
Year Built: 1967
Amenities
Bedroom Layout - Split
Awning(s)
Outdoor Shower
Feature Descriptions
Accessibility: Accessible Common Area
Appliances: Dryer, Dishwasher, Electric Range, Microwave, Refrigerator, Washer
Carport Spaces: 2
Exterior: CBS
Fencing: Back Yard, Chain Link
Flooring: Carpet, Ceramic Tile
Furnished: Unfurnished
Guest House Y/N: No
Laundry: Laundry Closet, Inside
Lot Dimensions: (61x125x162X127)
Parcel#: 341952000050007
Parking: Attached Carport, Carport
Parking Notes: Attached Carport, Carport
Patio/Porch: Patio - Covered, Porch - Screened, Patio, Porch
Pets Allowed: Yes, No Restrictions
Restrictions: No Restrictions
Sewer: Septic Tank
Special View Info: Garden
Sprinkler: Well Sprinkler
SQFT Living: 1555
Structure Type: House
Total Rooms: 10
Utilities: Water Available
Utilities: Water Available
Water: Public, Well
Waterfront Features: None
Windows: Single Hung Metal, Single Hung Wood
Room Sizes
Bedroom 2: 15 X 16 Level Main
Bedroom 3: 10 X 13 Level Main
Den: 10 X 14 Level Main
Kitchen: 9 X 13 Level Main
Living Room: 14 X 16 Level Main
Primary Bedroom: 13 X 14 Level Main
Utility Room: 8 X 12 Level Main
Florida Room: 16 X 18 Level Main
Other: 10 X 16 Level Main
Local Schools
High School: Port St. Lucie
Middle School: Northport K-8
Elementary School: Savanna Ridge
Listed By / Shown By
Listed By
Agency Name: Century 21 Circle
Agency Phone: 772-879-7473
Shown By
Agency Title: Realty 100
Agency Phone: 954-859-2100

Estimate Your Payment
Estimated Payment
$ 1,135.47 per month $598.68 Principal & Interest $458.33 Property Tax $78.46 Homeowner's Insurance
120 Banyan Drive | MLS# B26064664
This single family home located at 120 Banyan Drive, Port Saint Lucie, FL 34952 is currently listed for sale with an asking price of $269,000. This property was built in 1967 and has 3 bedrooms and 1 full and 1 partial baths with 2318 sq. ft. Banyan Drive is located in the RIVER PARK UNIT 3 TRACT E subdivision. Search RIVER PARK UNIT 3 TRACT E real estate on www.realty100.com today.