
BEDS2
BATHS2 full 1 partial
SQUARE FEET2,086
MLS#V4950200
STATUSActive
PROPERTY TYPEResidential - Condominium
SUBDIVISIONPELICAN BAY
Property Description
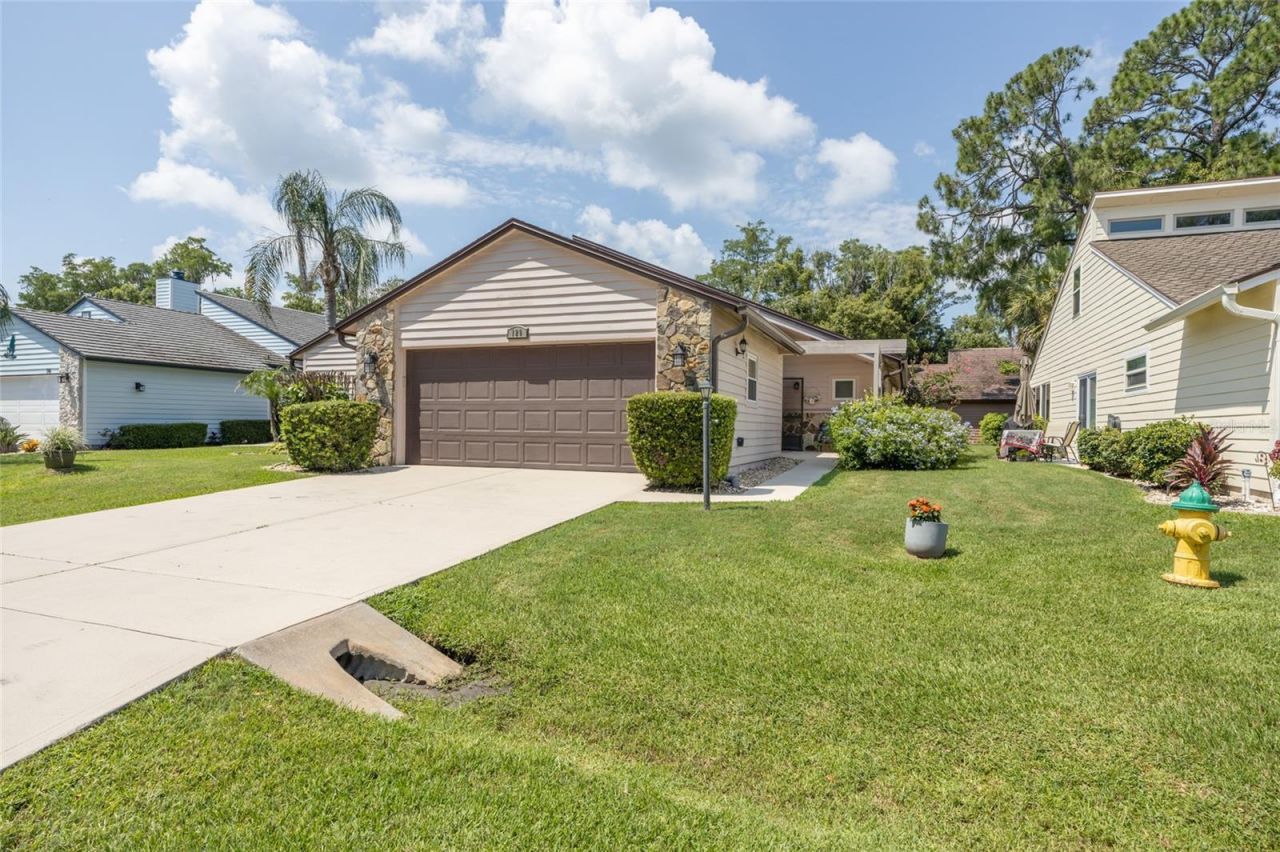
Pelican Bay, a gated community of 1806 units, is a deed restricted community located on over 900 acres in Daytona Beach. Amenities include: Twenty-four hour manned guard houses at both entrances, with twenty-four hour roving patrol. Control of resident's entry through barcode system. Control of visitor entry through registration with guards at each entrance. Maintenance of 110 acres of waterways. A beautiful landscape filled with wildlife. This impeccably maintained two bedroom, 2.5 bath home, open floor plan, with cathedral ceilings is a must see. New roof 2022, kitchen remodel 2021, ADA compliant master bath 2018 and new half bath 2022. Eat-in dining area, formal dining room, family/game room, stone fireplace...for an entertaining lifestyle or to host your family, this home offers it all. Home is wired for generator with its own panel and is included.
Property Features
Property Type: Residential - Condominium
Cooling: Central Air, Mini-Split Unit(s)
Garage: 2 car attached
Heating: Electric
Lot Size: 0.16 Acres
Roof Type: Shingle
Stories: 1.0
Taxes: $2,584
Year Built: 1983
Amenities
Cathedral Ceiling(s)
Ceiling Fans(s)
Eat-in Kitchen
High Ceilings
Living Room/Dining Room Combo
Open Floorplan
Primary Bedroom Main Floor
Split Bedroom
Vaulted Ceiling(s)
Walk-In Closet(s)
None
Feature Descriptions
Additional Rooms: Den/Library/Office, Family Room, Florida Room
Appliances: Dishwasher, Disposal, Dryer, Electric Water Heater, Microwave, Refrigerator, Washer
Association Amenities: Gated, Golf Course
Community Features: Clubhouse, Community Mailbox, Gated Community - Guard
Directions: Enter at East Gate turn right on Gull to stop sign turn right on Gull Circle
Exterior: HardiPlank Type
Fireplace: Masonry
Fireplace Y/N: Yes
Flood Zone Code: X500*
Flooring: Carpet, Laminate, Vinyl
Foundation: Slab
Garage Dimensions: 22x20
HOA Fee: 60/ Monthly
HOA Y/N: Yes
Home Warranty Y/N: No
Lot Dimensions: 0.16
Other Equipment: None
Ownership: Fee Simple
Patio/Porch: Rear Porch, Screened, Side Porch
Pets Allowed: Yes
Property Attached Y/N: No
Property Sub-Type: Villa
Security: Security Gate
Sewer: Public Sewer
Showing Instructions: Call Listing Agent, Combination Lock Box
Special Sale Provisions: None
Special View Info: Water
Utilities: Public
Water: Public
Water Access: Creek
Water Access Y/N: Yes
Waterfront Features: Creek
Water View: Creek
Zoning: RESI
Room Sizes
Bathroom 1: 18x13
Bedroom 2: 13x12
Kitchen: 14x11
Florida Room: 18x12
Florida Room: 22x18
Dining Room: 12x11
Primary Bedroom: 18x13
Living Room: 18x12
Listed By / Shown By
Listed By
Agency Name: KELLER WILLIAMS RLTY FL. PARTN
Agency Contact: 386-944-2800
Shown By
Agency Title: Realty 100
Agency Phone: 954-859-2100

Estimate Your Payment
Estimated Payment
$ 1,033.18 per month $723.09 Principal & Interest $215.33 Property Tax $94.76 Homeowner's Insurance
120 Gull Circle N | MLS# V4950200
This condo located at 120 Gull Circle N, Daytona Beach, FL 32119 is currently listed for sale with an asking price of $324,900. This property was built in 1983 and has 2 bedrooms and 2 full and 1 partial baths with 2086 sq. ft. Gull Circle N is located in the PELICAN BAY subdivision. Search PELICAN BAY real estate on www.realty100.com today.