
BEDS4
BATHS2 full 1 partial
SQUARE FEET2,459
MLS#O6445475
STATUSActive
PROPERTY TYPEResidential - Single Family
SUBDIVISIONSPRING LAKE HILLS
Property Description
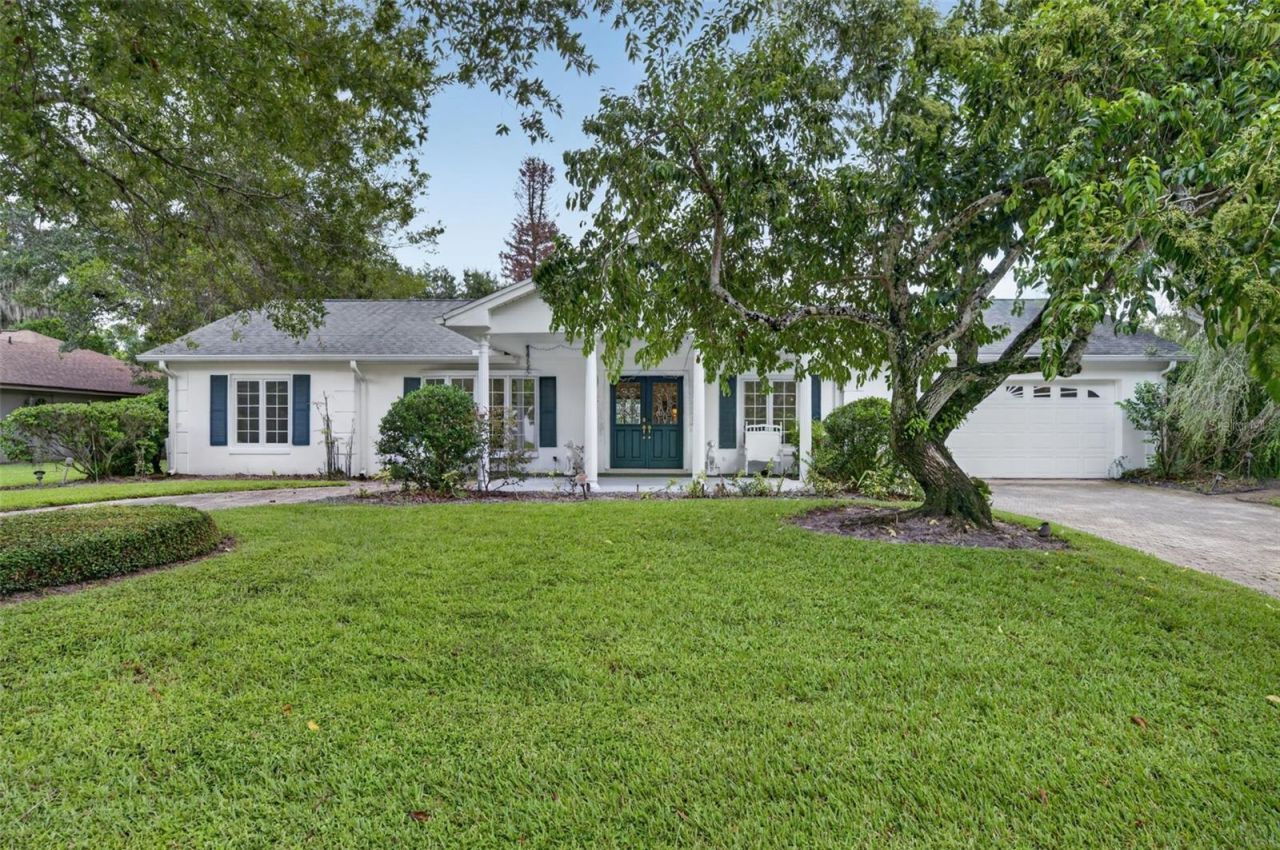
Embrace the ultimate Florida lifestyle with this 4-bedroom, 2.5-bath Waterfront Pool Home featuring over 80+ feet of private canal frontage leading directly to Springwood Lake and Lake Destiny. Offering a light-filled Open Floor Plan with laminate flooring and three skylights, the home showcases a massive 28x19 Great Room with a wood-burning brick Fireplace and large bay window, a separate Dining area, a custom Kitchen with abundant cabinetry, and a spacious Master Suite that opens directly to the outdoors. Five entrances seamlessly connect the interior to a massive 46x10 Screened Lanai and PebbleTec pool, creating an ideal setting for entertaining against a tranquil canal backdrop w/ over 80+ feet of concrete seawall, where a private dock can be added with HOA approval. Grand entrance w/ paver circular Driveway & Portico leading to leaded-glass front entry doors. Residents of this exclusive 24-hour guard-gated community enjoy exceptional amenities including a private boat ramp, tennis, pickleball and basketball courts, and a community playground, all while being just minutes from medical, premier shopping & dining at the Altamonte Mall, scenic gatherings at Cranes Roost Park, and fast access to I- 4. This property is a rare waterfront treasure. Your private oasis is waiting-schedule your tour today and come see what makes this home a true gem!
Property Features
Property Type: Residential - Single Family
Cooling: Central Air
Garage: 2 car attached
Heating: Central, Electric
Lot Size: 0.42 Acres
Roof Type: Shingle
Stories: 1.0
Taxes: $2,594
Year Built: 1973
Amenities
Ceiling Fans(s)
Crown Molding
Kitchen/Family Room Combo
Open Floorplan
Walk-In Closet(s)
Window Treatments
Private Mailbox
Sidewalk
Feature Descriptions
Additional Rooms: Formal Dining Room Separate, Inside Utility
Appliances: Dishwasher, Disposal, Dryer, Electric Water Heater, Range, Refrigerator, Washer
Association Amenities: Basketball Court, Gated, Park, Pickleball Court(s), Playground, Tennis Court(s)
Body of Water: CANAL-LAKE DESTINY/SPRINGWOOD
Community Features: Gated Community - Guard, Park, Playground, Sidewalks, Tennis Court(s)
Days on Site: 1
Directions: I-4 to 436 West; Left or South on Wymore Rd; Left into Spring Lake Hills Entrance to Guard Gate; Left on Spring Lake Hills Dr.; Left on Lake Destiny Trail; Home on Left.
Exterior: Block
Fireplace: Wood Burning
Fireplace Y/N: Yes
Flood Zone Code: X*
Flooring: Carpet, Ceramic Tile, Laminate
Foundation: Slab
Frontage Canal Fresh: 82
HOA Fee: 510/ Quarterly
HOA Y/N: Yes
Home Warranty Y/N: No
Listing Terms: Cash, Conventional, VA Loan
Lot: City Limits, Landscaped, Sidewalk, Paved, Private
Lot Dimensions: 0.42
Other Equipment: Irrigation Equipment
Ownership: Fee Simple
Parking: Circular Driveway, Driveway, Garage Door Opener
Parking Notes: Circular Driveway, Driveway, Garage Door Opener
Patio/Porch: Covered, Front Porch, Rear Porch, Screened
Pets Allowed: Cats OK, Dogs OK
Pets Restrictions: Buyer &/or Buyer's Agent to Verify Pet Restrictions w/ HOA.
Pool: Gunite, Heated, In Ground, Screen Enclosure
Property Attached Y/N: No
Property Sub-Type: Single Family Residence
Security: Smoke Detector(s)
Sewer: Public Sewer
Showing Instructions: Appointment Only, Call Listing Agent, No Lockbox, See Remarks, ShowingTime
Special Sale Provisions: None
Special View Info: Water
Swimming Pool: Yes
Utilities: BB/HS Internet Available, Cable Available, Cable Connected, Electricity Connected, Sewer Connected, Water Connected
Vegetation: Mature Landscaping, Trees/Landscaped
Water: Public
Water Access: Canal - Freshwater, Lake
Water Access Y/N: Yes
Waterfront Features: Canal - Freshwater, Seawall - Other, Skiing Allowed
Water View: Canal
Windows: Skylight(s), Blinds, Tinted Windows, Window Treatments
Zoning: R-1AAA
Room Sizes
Great Room: 28x19
Dining Room: 13x11
Kitchen: 15x12
Primary Bedroom: 16x13
Bedroom 2: 12x12
Bedroom 3: 12x11
Bedroom 4: 12x12
Balcony/Porch/Lanai: 46x10
Foyer: 6x5
Local Schools
High School: Lyman High
Middle School: Milwee Middle
Elementary School: Spring Lake Elementary
Listed By / Shown By
Listed By
Agency Name: FOLIO REALTY LLC
Agency Contact: 407-352-4020
Shown By
Agency Title: Realty 100
Agency Phone: 954-859-2100

Estimate Your Payment
Estimated Payment
$ 1,723.99 per month $1,333.11 Principal & Interest $216.17 Property Tax $174.71 Homeowner's Insurance
120 Lake Destiny Trail | MLS# O6445475
This single family home located at 120 Lake Destiny Trail, Altamonte Springs, FL 32714 is currently listed for sale with an asking price of $599,000. This property was built in 1973 and has 4 bedrooms and 2 full and 1 partial baths with 2459 sq. ft. Lake Destiny Trail is located in the SPRING LAKE HILLS subdivision. Search SPRING LAKE HILLS real estate on www.realty100.com today.