
BEDS2
BATHS2 full
SQUARE FEET1,524
MLS#B26090330
STATUSActive
PROPERTY TYPEResidential - Condominium
SUBDIVISIONMIZNER COURT CONDO
Property Description
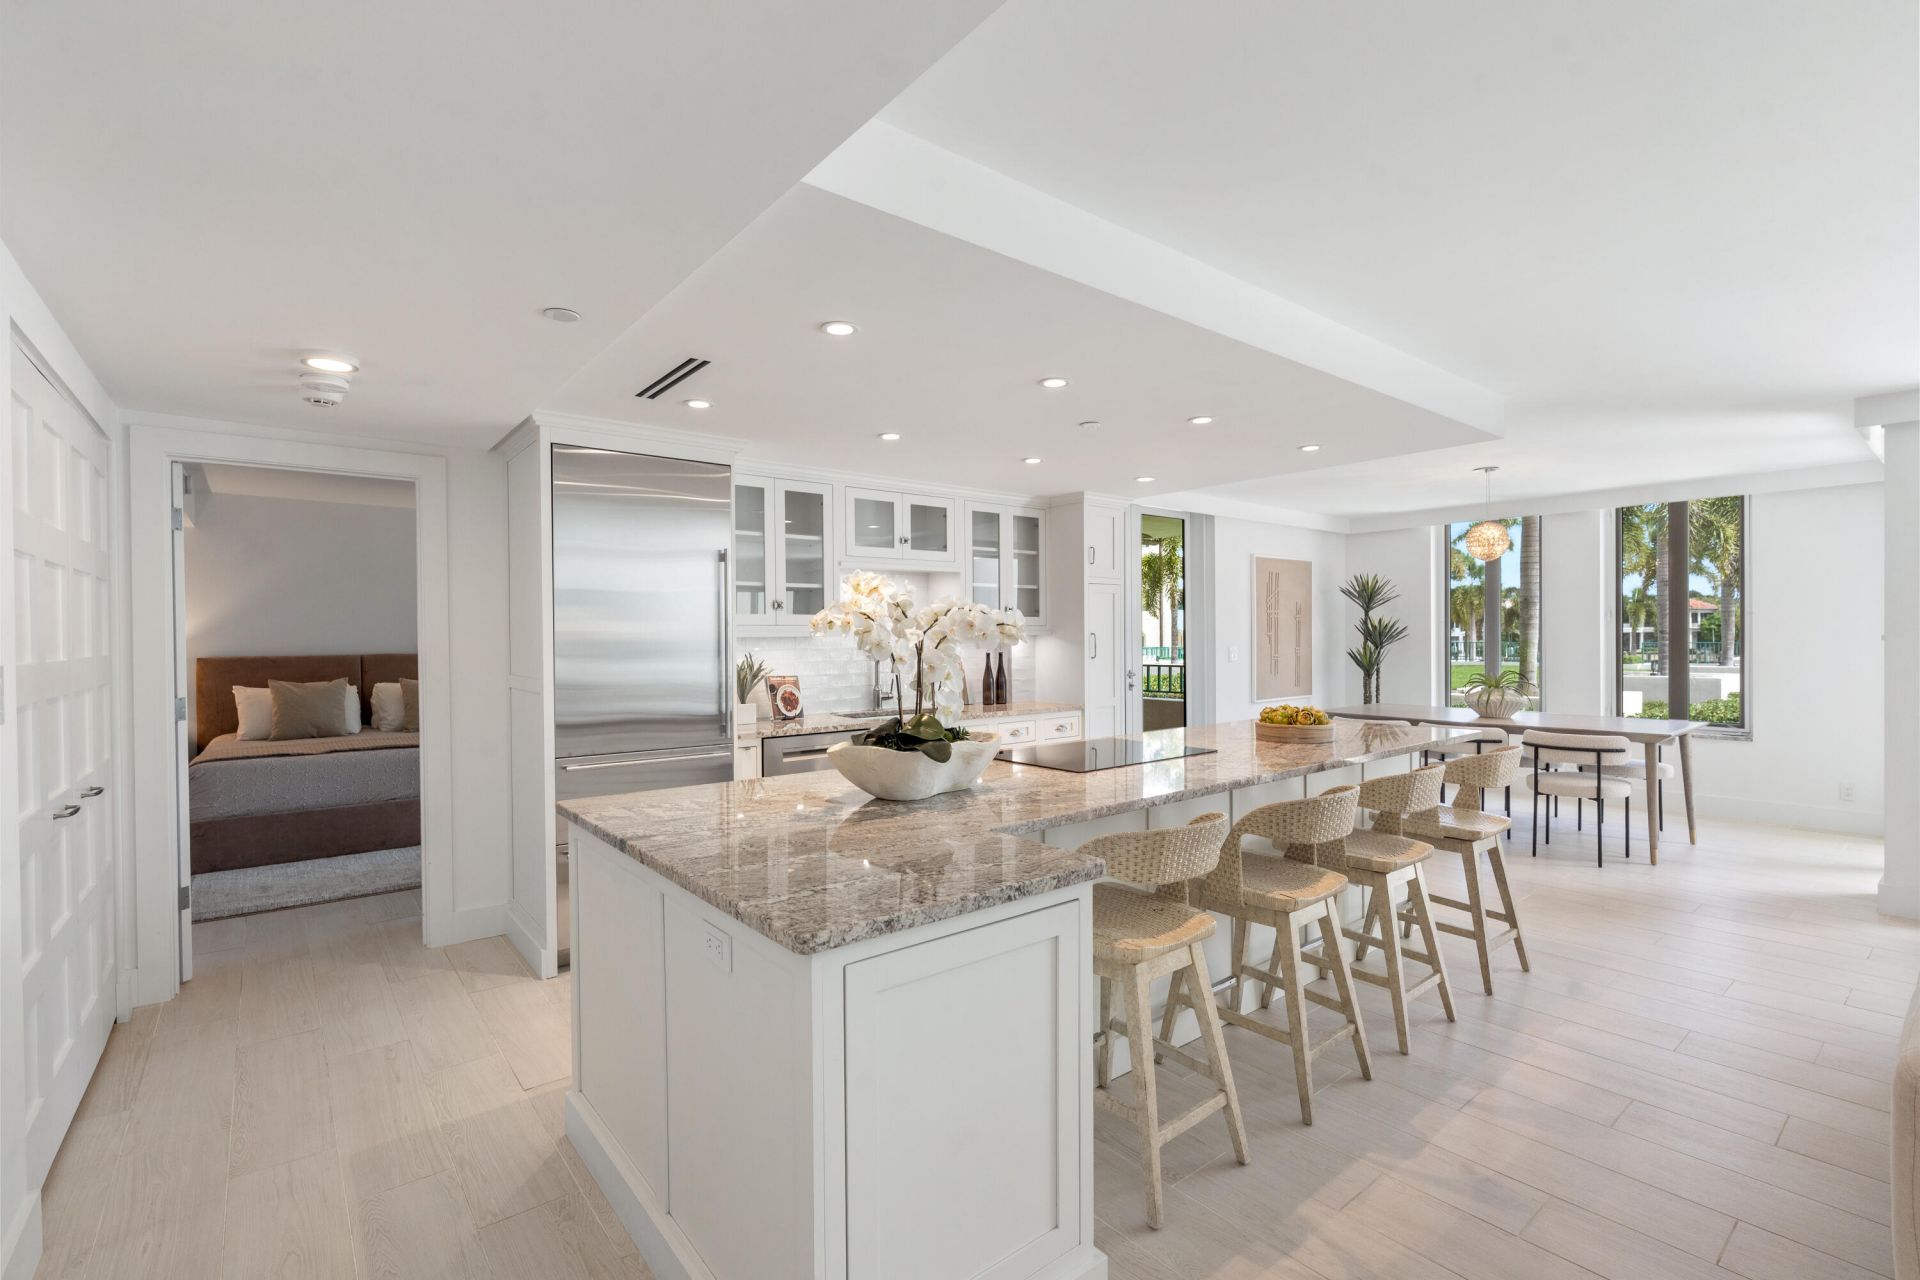
Reimagined from the studs, this 2-bedroom, 2-bath residence offers 1,524 square feet under air with an emphasis on quality, functionality and thoughtful storage. The comprehensive renovation included reconfigured walls, leveled concrete floors, expanded bathrooms, and impact windows and doors. An opened-up kitchen connects to the living area and features a Sub-Zero refrigerator, Wolf oven and induction cooktop, and Miele dishwasher. Solid-core interior doors, dimmer switches throughout, bedroom blackout shades and built-in retractable French-door screens complete the details. Storage includes a built-out primary closet, double-door primary linen closet, separate living room closet and laundry closet with space for supplies. Additional storage and a parking spot are conveniently located.
Property Features
Property Type: Residential - Condominium
Cooling: Central Air, Electric
Garage: 1
Heating: Central, Electric, Central Individual
Home Style: Mediterranean
Roof Type: Concrete, Spanish Tile, Tile
Stories: 1.0
Taxes: $12,596
Year Built: 1988
Amenities
Built-in Features
Entrance Foyer
Kitchen Island
Pantry
Walk-In Closet(s)
Bedroom Layout - Split
Closet Cabinetry
Storage
Feature Descriptions
Appliances: Electric Water Heater, Cooktop, Dryer, Disposal, Dishwasher, Microwave, Oven, Refrigerator, Water Heater, Washer, Electric Cooktop
Association: Mizner Court
Association Amenities: Boating, Billiard Room, Elevator(s), Fitness Center, Game Room, Jogging Path, Management, Pool, Sauna, Spa/Hot Tub, Storage, Tennis Court(s), Manager On Site, Beach Club Available, Bike Storage, Community Room, Courtesy Bus, Lobby
Association Fee Includes: Cable TV, Insurance, Maintenance Grounds, Pest Control, Security, Water, Common Areas, Elevator, Recreation
Days on Site: 9
Door Features: French Doors
Exterior: CBS
Flooring: Ceramic Tile, Tile
Furnished: Unfurnished
Guest House Y/N: No
HOA Fee: $3017/ Monthly
Hot Tub: Yes
Laundry: Inside
Parcel#: 06434729400002190
Parking: Assigned, Covered, Guest, Under Building, Garage, Detached Garage
Parking Notes: Assigned, Covered, Guest, Under Building, Garage, Detac
Patio/Porch: Patio - Covered, Patio - Open, Porch - Open, Patio, Porch
Pet Fee: 200
Pets Allowed: Yes, Breed Restrictions, Number Limit, Size Limit, Pet Restrictions Possible
Restrictions: Buyer Approval Required, Lease Restrictions
Sauna: Yes
Security: yes
Security: Closed Circuit Camera(s), Gated with Guard, Smoke Detector(s), Security System Owned, Security System, Lo
Sewer: Public Sewer
Special View Info: Garden, Pool, Canal, Intracoastal
SQFT Living: 1524
Structure Type: Multi Family
Total Rooms: 10
Utilities: Cable Available, Sewer Available, Underground Utilities, Water Available
Utilities: Cable Available, Sewer Available, Underground Utilities, Water Available
Water: Public
Waterfront Features: No Fixed Bridge, Ocean Access, Seawall, Intracoastal
Windows: Blinds, Storm Window(s)
Room Sizes
Living Room: 14 X 17 Level Main
Kitchen: 10 X 12 Level Main
Primary Bedroom: 14 X 19 Level Main
Bedroom 2: 10 X 13 Level Main
Dining Room: 13 X 13 Level Main
Local Schools
High School: Boca Raton
Middle School: Boca Raton Community
Elementary School: Boca Raton
Listed By / Shown By
Listed By
Agency Name: Douglas Elliman
Agency Phone: 561-245-2635
Shown By
Agency Title: Realty 100
Agency Phone: 954-859-2100

Estimate Your Payment
Estimated Payment
$ 4,762.59 per month $3,282.71 Principal & Interest $1,049.67 Property Tax $430.21 Homeowner's Insurance
120 SE 5th Avenue, Unit 219 | MLS# B26090330
This condo located at 120 SE 5th Avenue, Unit 219, Boca Raton, FL 33432 is currently listed for sale with an asking price of $1,475,000. This property was built in 1988 and has 2 bedrooms and 2 full baths with 1524 sq. ft. SE 5th Avenue, Unit 219 is located in the MIZNER COURT CONDO subdivision. Search MIZNER COURT CONDO real estate on www.realty100.com today.