
BEDS4
BATHS3 full
SQUARE FEET3,074
MLS#B26064637
STATUSActive
PROPERTY TYPEResidential - Single Family
SUBDIVISIONMRS E F MARSHALLS SUB REV PLAT
Property Description
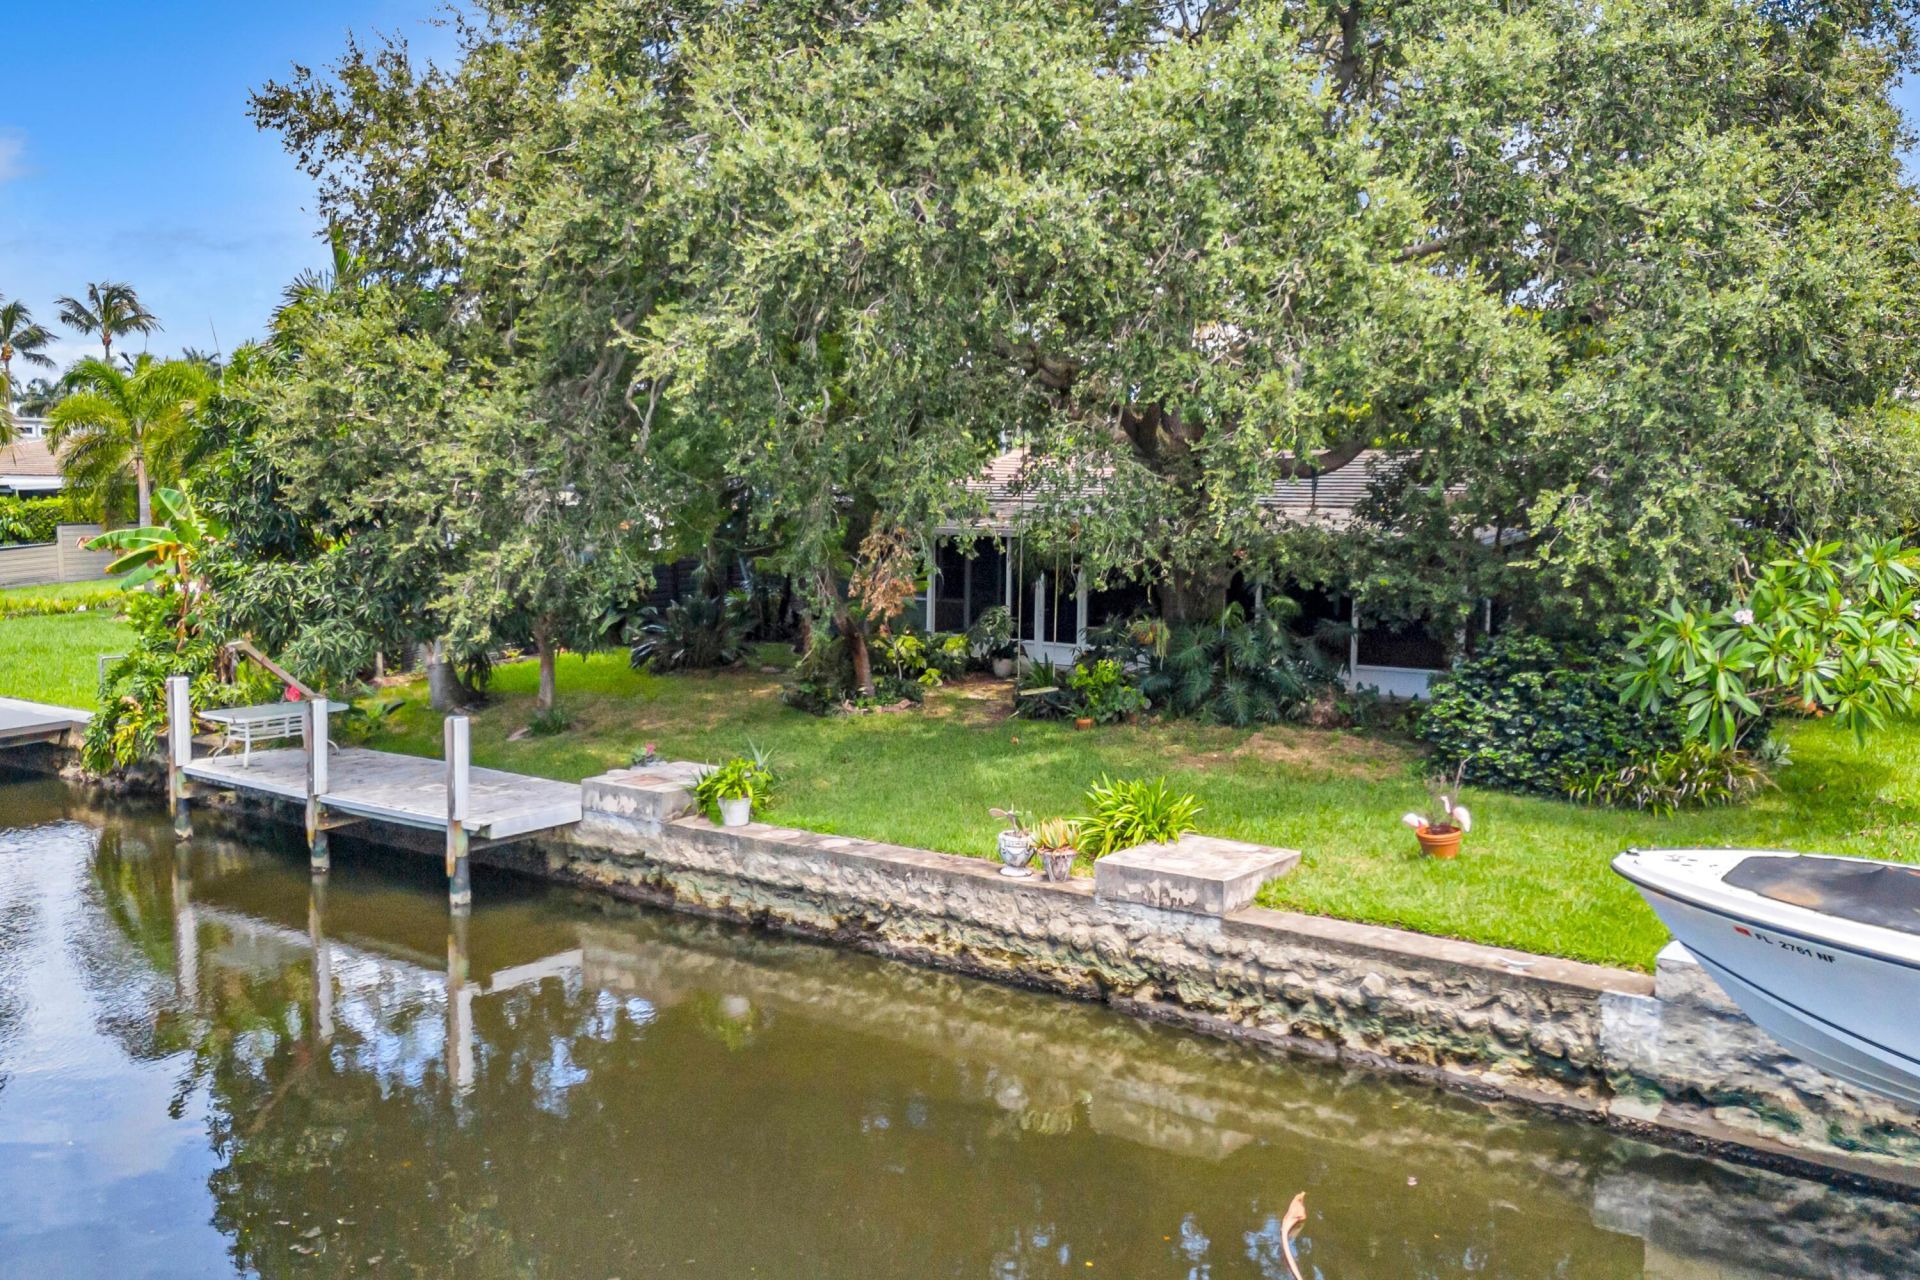
75 ft of waterfront awaits in this four-bedroom, three-bath residence in Fort Lauderdale's Citrus Isles neighborhood. A mid-century modern home that spans 2,297 square feet, offering complete impact windows and a 2022 flat tile roof. Beautiful custom kitchen cabinetry equipped with Wolf, Bosch, and Sub-Zero appliances. Spread out with two primary suites on a split floor plan, a massive screened porch, and a two-car garage. This waterfront property presents a compelling ownership opportunity for those seeking direct ocean access without any fixed bridges and the lifestyle it affords.
Property Features
Property Type: Residential - Single Family
Cooling: Central Air, Ceiling Fan(s), Central Building
Garage: 2 car attached
Heating: Central, Exhaust Fan
Home Style: Ranch, Mid-Century Modern
Lot Size: 0.22 Acres
Roof Type: Aluminum, Other, Tile
Stories: 1.0
Taxes: $5,906
Year Built: 1959
Amenities
Built-in Features
Other
Walk-In Closet(s)
Bedroom Layout - Split
Closet Cabinetry
Cabana Bath
Storage
Garden
Lighting
Feature Descriptions
Appliances: Gas Water Heater, Cooktop, Dryer, Disposal, Dishwasher, Gas Range, Ice Maker, Oven, Refrigerator, Water Heater, Washer, Gas Cooktop, Freezer
Days on Site: 3
Exterior: Concrete Block - With Stucco
Fencing: Back Yard
Flooring: Carpet, Other, Wood
Furnished: Unfurnished
Laundry: Gas Dryer Hookup, Inside, Laundry Room
Lot: Many Trees, Room for Pool, Sidewalks, Oversized Lot
Lot: Many Trees, Room for Pool, Sidewalks, Oversized Lot
Parcel#: 504216340200
Parking: Driveway, On Street, Paver Block, Garage, Attached Garage
Parking Notes: Driveway, On Street, Paver Block, Garage, Attached Gar
Pets Allowed: Yes, No Restrictions
Restrictions: No Restrictions
Security: Smoke Detector(s)
Sewer: Public Sewer
Special View Info: Garden, Water, Canal
Sprinkler: Well Sprinkler, Zoned Sprinkler
SQFT Living: 2297
Structure Type: House
Total Rooms: 3
Utilities: Cable Available, Electricity Connected, Natural Gas Connected, Sewer Connected, Water Connected
Utilities: Cable Available, Electricity Connected, Natural Gas Connected, Sewer Connected, Water Connected
Water: Public, Well
Water Frontage: 75
Waterfront Features: No Fixed Bridge, Ocean Access, River Access, Canal Front, Navigable Water, Seawall, Canal Width 1-80 Feet
Windows: Blinds, Drapes, Storm Window(s), Skylight(s)
Local Schools
High School: Stranahan
Middle School: New River
Elementary School: Croissant Park
Listed By / Shown By
Listed By
Agency Name: Better Homes & Gdns RE Fla 1st
Agency Phone: 954-525-2200
Shown By
Agency Title: Realty 100
Agency Phone: 954-859-2100

Estimate Your Payment
Estimated Payment
$ 4,897.32 per month $3,894.74 Principal & Interest $492.17 Property Tax $510.42 Homeowner's Insurance
1200 Orange Isle | MLS# B26064637
This single family home located at 1200 Orange Isle, Fort Lauderdale, FL 33315 is currently listed for sale with an asking price of $1,750,000. This property was built in 1959 and has 4 bedrooms and 3 full baths with 3074 sq. ft. Orange Isle is located in the MRS E F MARSHALLS SUB REV PLAT subdivision. Search MRS E F MARSHALLS SUB REV PLAT real estate on www.realty100.com today.