
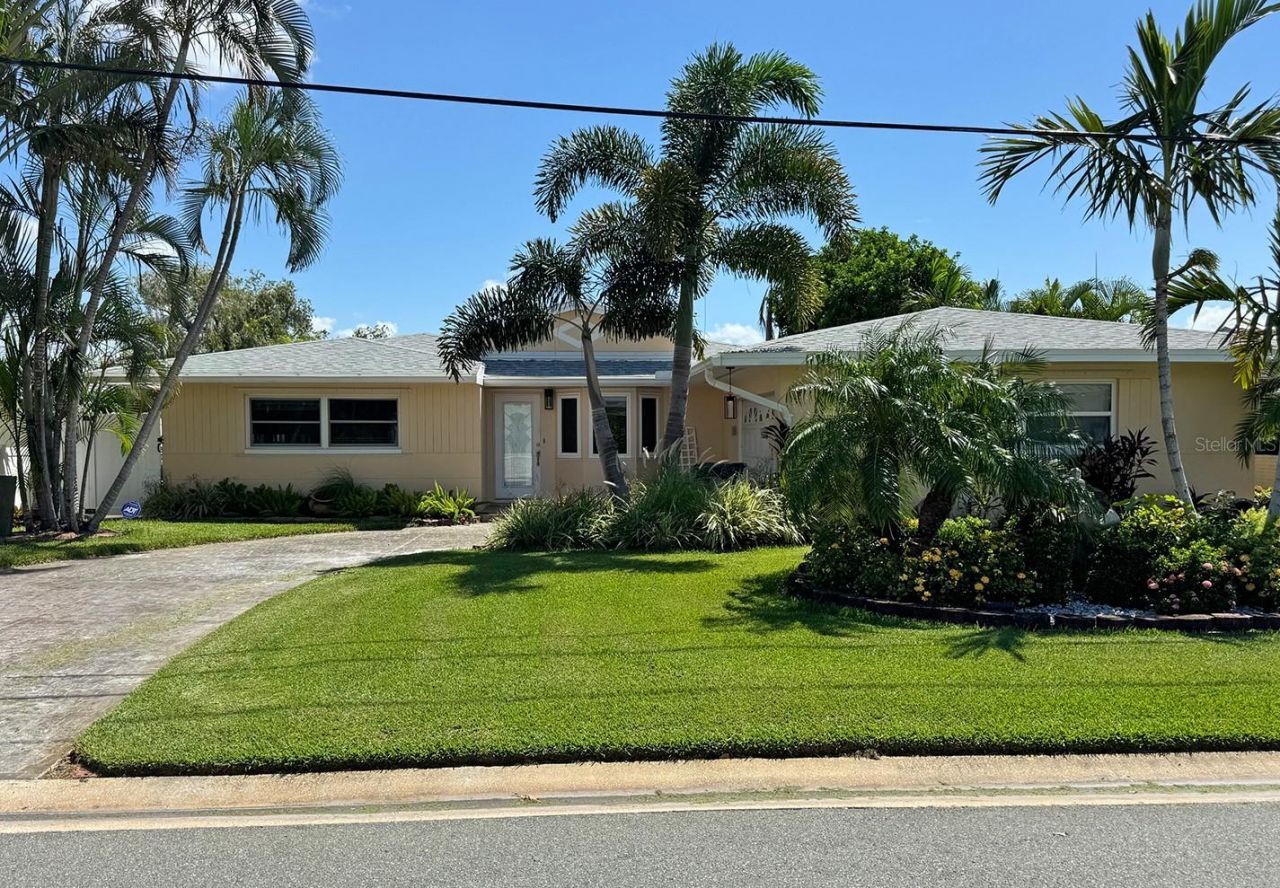
BEDS3
BATHS3 full
SQUARE FEET2,149
MLS#TB8539880
STATUSPending
PROPERTY TYPEResidential - Single Family
SUBDIVISIONCAPRI ISLE
Property Description
Under contract-accepting backup offers. This 3 bedroom, 3 bath waterfront home, with a spacious 2149 sqft of living area, is located on excellent boating water within a short boating distance of Johns Pass and the Gulf. Requires full restoration. Dimensions/measurements are broad estimates, buyer to verify.
Property Features
Property Type: Residential - Single Family
Cooling: Central Air
Garage: 2 car attached
Heating: Central, Electric
Home Style: Custom
Lot Size: 0.19 Acres
Roof Type: Shingle
Stories: 1.0
Taxes: $11,087
Year Built: 1959
Amenities
Primary Bedroom Main Floor
Lighting
Sliding Doors
Feature Descriptions
Appliances: None
Association Amenities: Park, Pickleball Court(s), Playground, Tennis Court(s)
Body of Water: BOCA CIEGA BAY
Community Features: Deed Restrictions, Golf Carts OK, Irrigation-Reclaimed Water, Park, Playground, Tennis Court(s), Street Lights
Days on Site: 3
Directions: Central Ave west to Gulf Blvd, Right on Gulf Blvd, to 116th Ave E., to Capri Blvd. East on Capri then right on 5th St E to address on left.
Exterior: Block, Stucco
Flood Zone Code: AE
Flooring: Tile
Foundation: Slab
Frontage Canal Salt: 70
Home Warranty Y/N: No
Listing Terms: Cash, Conventional
Lot: Flood Insurance Required, FloodZone, City Limits, In County, Landscaped, Paved
Lot Dimensions: 0.19
Ownership: Fee Simple
Parking: Driveway, Garage Door Opener, Garage Faces Side
Parking Notes: Driveway, Garage Door Opener, Garage Faces Side
Pets Allowed: Cats OK, Dogs OK, Yes
Property Attached Y/N: No
Property Sub-Type: Single Family Residence
Sewer: Public Sewer
Showing Instructions: Appointment Only, Call Before Showing, Call Listing Agent, Listing Agent Must Accompany
Special Sale Provisions: None
Special View Info: Water
Utilities: BB/HS Internet Available, Cable Available, Cable Connected, Electricity Available, Electricity Connected, Public, Sewer Available, Sewer Connected, Sprinkler Recycled, Water Available, Water Connected
Vegetation: Mature Landscaping, Trees/Landscaped
Water: Public
Water Access: Canal - Saltwater, Gulf/Ocean, Gulf/Ocean to Bay, Intracoastal Waterway
Water Access Y/N: Yes
Waterfront Features: Canal - Saltwater, Seawall - Concrete
Water View: Canal
Zoning: SFR
Room Sizes
Kitchen: 12x12
Living Room: 18x15
Primary Bedroom: 15x13
Local Schools
High School: Boca Ciega High-PN
Middle School: Azalea Middle-PN
Elementary School: Azalea Elementary-PN
Listed By / Shown By
Listed By
Agency Name: CENTURY 21 JIM WHITE & ASSOC
Agency Contact: 727-367-3795
Shown By
Agency Title: Realty 100
Agency Phone: 954-859-2100

Estimate Your Payment
Estimated Payment
$ 3,030.84 per month $1,862.80 Principal & Interest $923.92 Property Tax $244.13 Homeowner's Insurance
12005 5th Street E | MLS# TB8539880
This single family home located at 12005 5th Street E, Treasure Island, FL 33706 is currently listed for sale with an asking price of $837,000. This property was built in 1959 and has 3 bedrooms and 3 full baths with 2149 sq. ft. 5th Street E is located in the CAPRI ISLE subdivision. Search CAPRI ISLE real estate on www.realty100.com today.