
BEDS3
BATHS2 full
SQUARE FEET1,344
MLS#G5115027
STATUSActive
PROPERTY TYPEResidential - Condominium
SUBDIVISIONVILLANOVA/HUNTERS CRK
Property Description
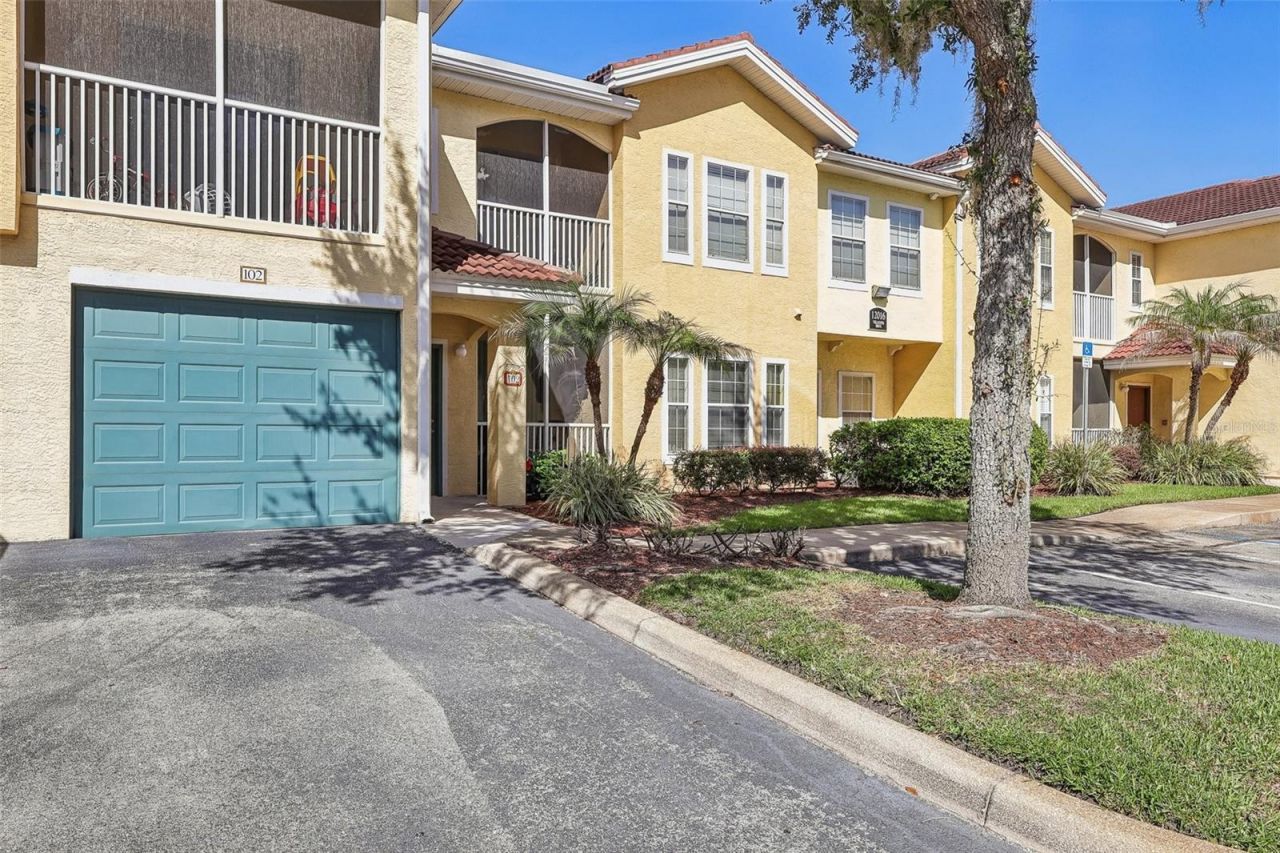
Enjoy effortless Florida living in this move-in-ready, single-story condo in the gated Villanova at Hunter's Creek community. Thoughtfully designed for comfort and convenience, this updated 3-bedroom, 2-bath home offers a desirable split-bedroom floor plan and an open-concept layout ideal for both everyday living and entertaining. The spacious kitchen features solid surface countertops, newer stainless-steel appliances (Oct. 2025), and generous workspace overlooking the living and dining areas. Luxury vinyl plank flooring, fresh interior paint, and a dedicated office nook create a warm, modern feel throughout. The private primary suite offers a walk-in closet and an ensuite bath with a double-sink vanity, while the second bedroom also includes a walk-in closet. Additional highlights include an inside laundry room, attached garage, private patio, and a new HVAC system and water heater (March 2026). Enjoy a low-maintenance lifestyle with the condo fee covering exterior maintenance, water, sewer, trash, and resort-style amenities, including a tropical pool, spa, fitness center, and beautifully landscaped grounds. Conveniently located just 15 minutes from Orlando International Airport and minutes from shopping, dining, major highways, and Orlando's world-famous attractions. Whether you're searching for a primary residence, vacation retreat, or investment opportunity, this home offers the perfect blend of comfort, convenience, and Florida lifestyle.
Property Features
Property Type: Residential - Condominium
Cooling: Central Air
Garage: 1 car attached
Heating: Central, Electric
Lot Size: 0.23 Acres
Roof Type: Tile
Stories: 2.0
Taxes: $3,947
Year Built: 2001
Amenities
Ceiling Fans(s)
High Ceilings
Open Floorplan
Primary Bedroom Main Floor
Solid Surface Counters
Solid Wood Cabinets
Split Bedroom
Thermostat
Walk-In Closet(s)
Window Treatments
Lighting
Sliding Doors
Feature Descriptions
Additional Rooms: Inside Utility
Appliances: Dishwasher, Dryer, Electric Water Heater, Microwave, Range, Refrigerator, Washer
Association Amenities: Clubhouse, Fitness Center, Gated, Maintenance, Pool, Recreation Facilities
Community Features: Clubhouse, Community Mailbox, Deed Restrictions, Fitness Center, Gated Community - No Guard, Pool
Days on Site: 12
Directions: From the intersection of 417 and S. Young pkwy, go south on S John Young Pkwy. Right onto Town Center Blvd. Right onto Villanova Dr. The visitor gate entrance is on the right. See showing instructions for gate access. Once you pass through gates go straig
Exterior: Stucco, Frame
Flood Zone Code: X
Flooring: Ceramic Tile, Luxury Vinyl
Foundation: Slab
HOA Fee: 568.72/ Monthly
HOA Y/N: Yes
Home Warranty Y/N: No
Listing Terms: Cash, Conventional
Lot: Landscaped, Paved, Private, Unincorporated
Lot Dimensions: 0.23
Number of Pets: 2
Ownership: Condominium
Patio/Porch: Patio, Screened
Pets Allowed: Yes
Pets Restrictions: See Community Restrictions
Pets Weight (Max): 50
Property Attached Y/N: No
Property Sub-Type: Condominium
Sewer: Public Sewer
Showing Instructions: Gate Code Required, ShowingTime
Special Sale Provisions: None
Utilities: Cable Available, Electricity Connected, Public, Underground Utilities
Water: Public
Water Access Y/N: No
Zoning: P-D
Room Sizes
Living Room: 12x13
Dining Room: 9x12
Kitchen: 8x11
Primary Bedroom: 15x19
Primary Bathroom: 8x11.5
Bedroom 2: 11x12
Bedroom 3: 11x12
Laundry: 6x8
Listed By / Shown By
Listed By
Agency Name: COLDWELL BANKER VANGUARD EDGE
Agency Contact: 904-269-7117
Shown By
Agency Title: Realty 100
Agency Phone: 954-859-2100

Estimate Your Payment
Estimated Payment
$ 970.56 per month $567.30 Principal & Interest $328.92 Property Tax $74.35 Homeowner's Insurance
12016 Villanova Drive, Unit 102 | MLS# G5115027
This condo located at 12016 Villanova Drive, Unit 102, Orlando, FL 32837 is currently listed for sale with an asking price of $254,900. This property was built in 2001 and has 3 bedrooms and 2 full baths with 1344 sq. ft. Villanova Drive, Unit 102 is located in the VILLANOVA/HUNTERS CRK subdivision. Search VILLANOVA/HUNTERS CRK real estate on www.realty100.com today.