
BEDS3
BATHS2 full
SQUARE FEET2,346
MLS#GC542988
STATUSActive
PROPERTY TYPEResidential - Single Family
SUBDIVISIONOAKMONT
Property Description
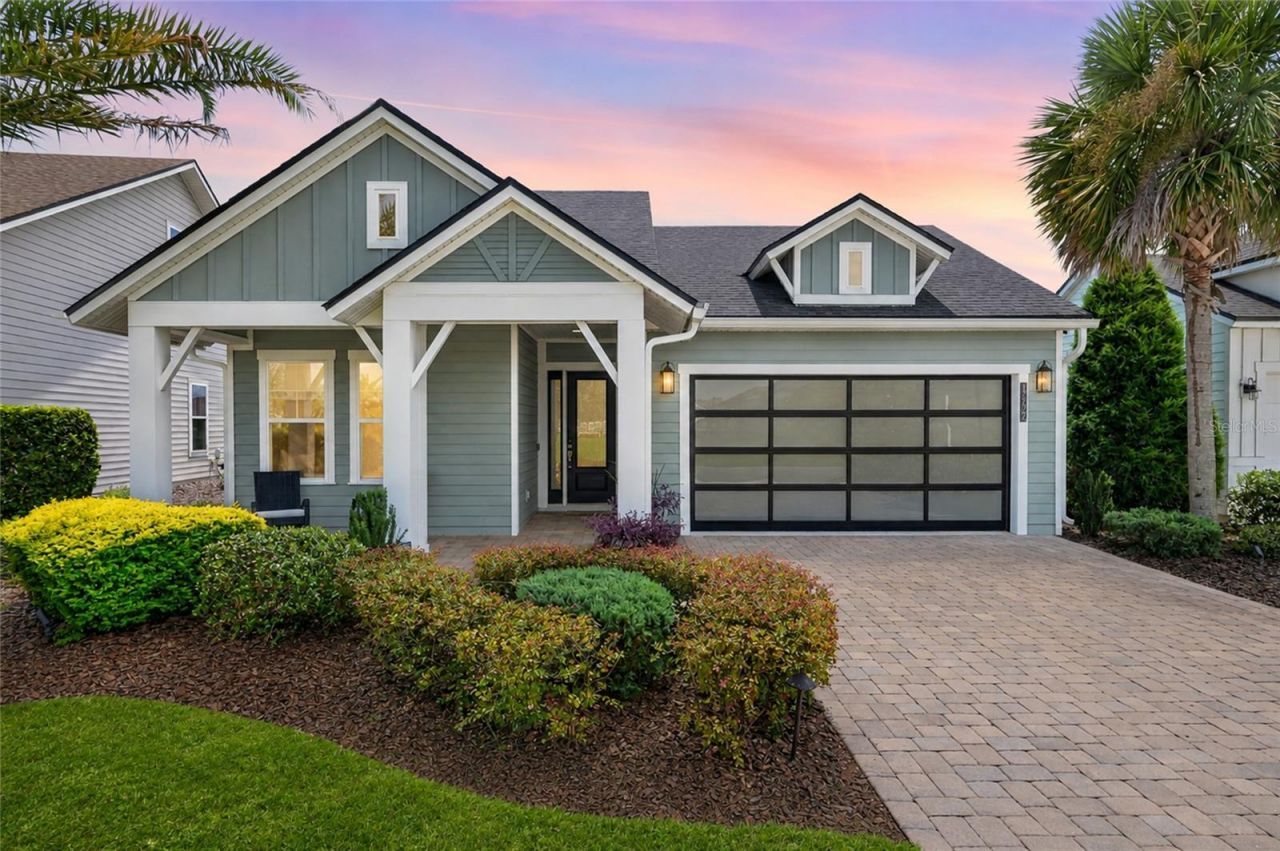
Welcome to Gainesville's beautiful Oakmont neighborhood! This previous ICI Model Home is located on a premium lot that does not back up to anyone else's yard! The home is selling fully furnished and includes many upgrades throughout. The garage is converted to air conditioned office with built in desks and has natural light coming in from the translucent garage door. The house is a high-tech smart home connected to Google Home and easily controls lights, temperature, locks, and cameras with your voice or through an app. The home features an open floor plan that feels very spacious with 8ft doors, 10ft ceilings, and 11ft trays in the foyer, living room, and primary bedroom. The kitchen includes top of the line appliances and quartz countertops. The sliding glass doors take you outdoors to enjoy a fully decked out and shaded lanai with a summer kitchen. Then step down to enjoy the gas fire pit and fenced in yard. The primary bedroom includes big windows to let in light, while the primary bathroom includes a large walk-in shower and walk-in closet. The neighborhood amenities include a resort style pool, fitness center, clubhouse that hosts events, tennis and basketball courts, brand new pickleball courts, and lots of sidewalks and green spaces to enjoy the outdoors. Located near Publix, Tioga, University of Florida, Santa Fe College, HCA North Florida Hospital, UF Health, Butler Plaza, and Celebration Pointe.
Property Features
Property Type: Residential - Single Family
Cooling: Central Air
Heating: Electric, Natural Gas
Lot Size: 0.14 Acres
Roof Type: Shingle
Stories: 1.0
Taxes: $9,168
Year Built: 2021
Amenities
High Ceilings
Living Room/Dining Room Combo
Open Floorplan
Primary Bedroom Main Floor
Smart Home
Split Bedroom
Thermostat
Tray Ceiling(s)
Walk-In Closet(s)
Fire Pit
Outdoor Grill
Outdoor Kitchen
Private Yard
Feature Descriptions
Additional Rooms: Inside Utility
Appliances: Built-In Oven, Cooktop, Disposal, Dryer, Microwave, Range Hood, Refrigerator, Tankless Water Heater, Washer
Association Amenities: Basketball Court, Clubhouse, Fitness Center, Pool
Community Features: Clubhouse, Playground, Pool, Tennis Court(s)
Directions: Go south from the intersection at SW 24th Ave and Parker Rd (SW 122st St). Turn left into the landscaped Oakmont entrance. Take your first left and then your first right. House will be third on the right.
Exterior: Cement Siding, Frame
Flood Zone Code: X
Flooring: Carpet, Luxury Vinyl, Tile
Foundation: Slab
HOA Fee: 100/ Annually
HOA Y/N: Yes
Home Warranty Y/N: No
Listing Terms: Cash, Conventional, FHA, VA Loan
Lot Dimensions: 0.14
Number of Pets: 2
Other Equipment: Fire Pit, Irrigation Equipment, Private Yard
Other Fees: $3042/ Annual
Ownership: Fee Simple
Parking: Converted Garage, Driveway, Electric Vehicle Charging Station(s)
Parking Notes: Converted Garage, Driveway, Electric Vehicle Chargin
Patio/Porch: Covered, Front Porch, Rear Porch
Pets Allowed: Number Limit
Property Attached Y/N: No
Property Sub-Type: Single Family Residence
Sewer: Public Sewer
Showing Instructions: ShowingTime
Special Sale Provisions: None
Utilities: BB/HS Internet Available, Electricity Connected, Fiber Optics, Public, Sewer Connected, Water Connected
Water: Public
Water Access Y/N: No
Windows: Low-Emissivity Windows
Zoning: RESI
Room Sizes
Living Room: 17x18
Kitchen: 9x15
Dining Room: 9x18
Primary Bedroom: 17x14
Bedroom 2: 12x10
Bedroom 3: 12x10
Office: 21x20
Local Schools
High School: F. W. Buchholz High School-AL
Middle School: Kanapaha Middle School-AL
Elementary School: Myra Terwilliger Elementary School-AL
Listed By / Shown By
Listed By
Agency Name: RAJAEE REAL ESTATE LLC
Agency Contact: 352-256-3780
Shown By
Agency Title: Realty 100
Agency Phone: 954-859-2100

Estimate Your Payment
Estimated Payment
$ 2,651.92 per month $1,669.17 Principal & Interest $764.00 Property Tax $218.75 Homeowner's Insurance
12027 SW 33rd Place | MLS# GC542988
This single family home located at 12027 SW 33rd Place , Gainesville, FL 32608 is currently listed for sale with an asking price of $750,000. This property was built in 2021 and has 3 bedrooms and 2 full baths with 2346 sq. ft. SW 33rd Place is located in the OAKMONT subdivision. Search OAKMONT real estate on www.realty100.com today.