
BEDS2
BATHS2 full
SQUARE FEET1,240
MLS#TB8560618
STATUSActive
PROPERTY TYPEResidential - Condominium
SUBDIVISIONPOINTE ALEXIS SOUTH
Property Description
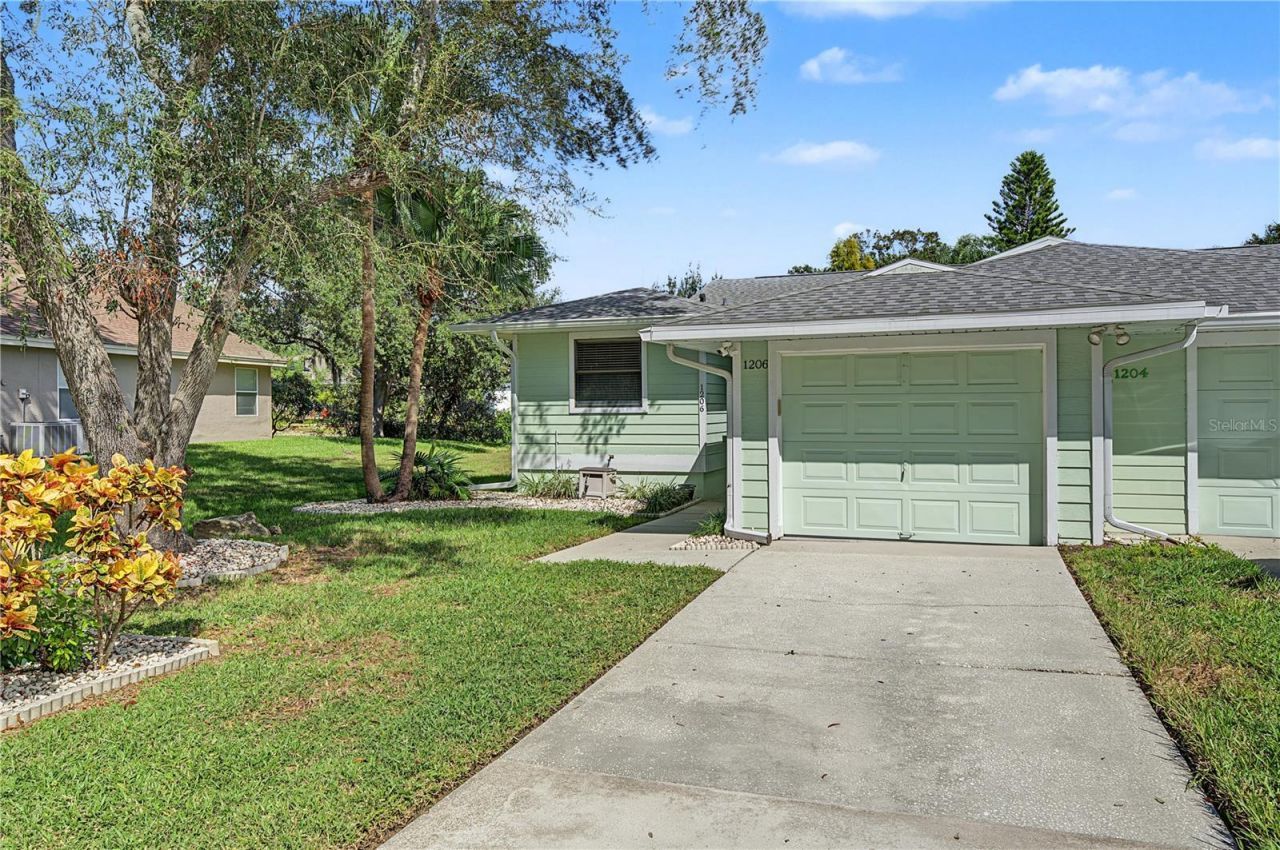
Peaceful pond views, a fully updated interior, and the big-ticket items already done! Welcome to this 2-bedroom, 2-full-bath villa with a 1-car garage, offering privacy both front and back. The home has been completely updated throughout, with white oak luxury vinyl flooring and a bright, open living and dining area under vaulted ceilings. The kitchen features granite countertops, white shaker cabinetry, a subway tile backsplash, and new stainless Whirlpool appliances (2022), plus a granite breakfast bar that opens to the living space. Master Bedroom with private updated Bath including vessel sink and frames glass walk-in shower. 2nd bedroom with adjacent updated Bath. Built-in closets offer generous storage. Out back, the screened lanai overlooks the pond, a perfect spot for early morning coffee or for unwinding in the evening. You'll also have peace of mind with a newer roof (2021), a Trane HVAC system (2019), and no history of water intrusion or insurance claims. Pointe Alexis offers an expertly maintained amenity package: a clubhouse for get-togethers, a huge pool with a heated spa, tennis and pickleball courts, shuffleboard, a fitness center, and a conference room. All of this is just minutes from Downtown Tarpon Springs, Fred Howard Park, and Sunset Beach!
Property Features
Property Type: Residential - Condominium
Cooling: Central Air
Garage: 1 car attached
Heating: Central, Electric
Lot Size: 0.27 Acres
Roof Type: Shingle
Stories: 1.0
Taxes: $4,207
Year Built: 1987
Amenities
Ceiling Fans(s)
Eat-in Kitchen
High Ceilings
Open Floorplan
Solid Wood Cabinets
Split Bedroom
Stone Counters
Walk-In Closet(s)
Rain Gutters
Sidewalk
Feature Descriptions
Appliances: Dishwasher, Disposal, Dryer, Electric Water Heater, Microwave, Range, Refrigerator, Washer
Association Amenities: Clubhouse, Pickleball Court(s), Pool, Recreation Facilities, Spa/Hot Tub, Tennis Court(s)
Community Features: Buyer Approval Required, Clubhouse, Deed Restrictions, Fitness Center, Irrigation-Reclaimed Water, Pool, Sidewalks, Tennis Court(s)
Directions: North on US 19, Left on Klosterman Right on Carlton Rd, Right on N Florida Ave, Left on Riverside Dr, Left on S Pointe Alexis Dr to address on Right
Exterior: Frame
Flood Zone Code: AE
Flooring: Laminate, Tile
Foundation: Crawlspace
Frontage Pond: 77
HOA Fee: 436/ Monthly
HOA Y/N: Yes
Home Warranty Y/N: No
Hot Tub: Yes
Listing Terms: Cash, Conventional, FHA, VA Loan
Lot: Paved, Private
Lot Dimensions: 0.27
Ownership: Fee Simple
Parking: Driveway, Garage Door Opener
Parking Notes: Driveway, Garage Door Opener
Patio/Porch: Covered, Patio, Screened
Pets Allowed: Yes
Pets Restrictions: Confirm with HOA
Property Attached Y/N: No
Property Sub-Type: Villa
Sewer: Public Sewer
Showing Instructions: Appointment Only, Lock Box Electronic, See Remarks, ShowingTime
Special Sale Provisions: None
Utilities: Cable Connected, Electricity Connected, Public
Vegetation: Trees/Landscaped
Water: Public
Water Access Y/N: No
Waterfront Features: Pond
Water View: Pond
Room Sizes
Primary Bedroom: 16.6x15
Bedroom 2: 13x11
Primary Bathroom: 11x5
Living Room: 14x13
Kitchen: 13x11
Dining Room: 14x6
Balcony/Porch/Lanai: 19x17.5
Local Schools
High School: Tarpon Springs High-PN
Middle School: Tarpon Springs Middle-PN
Elementary School: Sunset Hills Elementary-PN
Listed By / Shown By
Listed By
Agency Name: RE/MAX REALTEC GROUP INC
Agency Contact: 727-789-5555
Shown By
Agency Title: Realty 100
Agency Phone: 954-859-2100

Estimate Your Payment
Estimated Payment
$ 1,181.02 per month $734.21 Principal & Interest $350.58 Property Tax $96.22 Homeowner's Insurance
1206 S Pointe Alexis Drive | MLS# TB8560618
This condo located at 1206 S Pointe Alexis Drive , Tarpon Springs, FL 34689 is currently listed for sale with an asking price of $329,900. This property was built in 1987 and has 2 bedrooms and 2 full baths with 1240 sq. ft. S Pointe Alexis Drive is located in the POINTE ALEXIS SOUTH subdivision. Search POINTE ALEXIS SOUTH real estate on www.realty100.com today.