
BEDS4
BATHS2 full 1 partial
SQUARE FEET2,515
MLS#A12094020
STATUSActive
PROPERTY TYPEResidential - Single Family
SUBDIVISIONFOUR LAKES SEC 7
Property Description
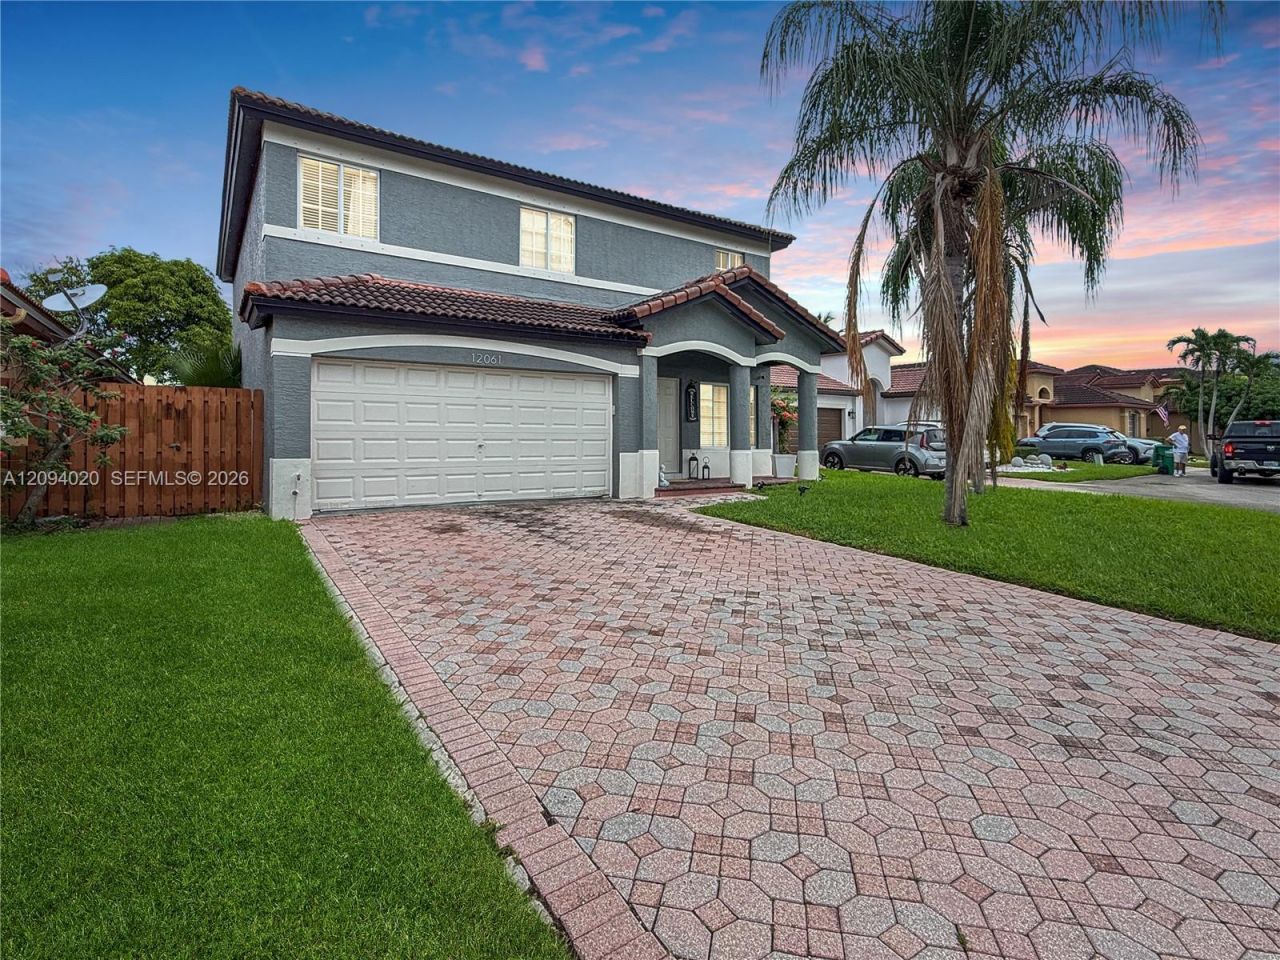
Lakefront resort-style living in West Kendall! This fully updated 4-bedroom, 2.5-bath home sits on an 8,564 sq ft lot with direct lake access through a private gate. The chefs kitchen is the heart of the home: black shaker cabinetry with gold hardware, quartz countertops, an oversized island with seating, farmhouse stainless sink, glass tile backsplash, stainless range hood, built-in wall oven and microwave, and floor-to-ceiling pantry storage. Large-format marble-look porcelain tile flows throughout the first floor, including the formal living room with double entry doors, the dining room with tray ceiling and designer lighting, a family room with a dramatic accent wall, and an updated powder room. Upstairs features luxury vinyl plank floors, a primary suite with tray ceiling, custom walk-in closet and spa-like bath with double vanity, makeup station and walk-in shower, plus a remodeled second bath with dual vanities. Part of the garage was converted into an A/C flex room. Outside, enjoy sunsets over the water from your heated pool and spa with sun shelf, expansive pavers, and a covered patio with a full outdoor kitchen: granite waterfall island, built-in grill, sink, ice maker, beverage fridge and TV wall. Schedule your private showing today!
Property Features
Property Type: Residential - Single Family
Cooling: Central Air
Fenced: Yes
Garage: 2 car attached
Heating: Central
Home Style: Detached, Two Story
Lot Size: 0.20 Acres
Roof Type: Curved/S-Tile Roof
Taxes: $14,542
Year Built: 2001
Amenities
First Floor Entry
Cooking Island
Pantry
Walk-In Closet(s)
Family Room
Garage Converted
Utility Room/Laundry
Barbeque
Built-In Grill
Lighting
Feature Descriptions
Appliances: Dishwasher, Disposal, Dryer, Ice Maker, Microwave, Refrigerator, Washer
Community Features: Additional Amenities, Mandatory Hoa
Crops Included Y/N: No
Days on Site: 2
Exterior: CBS Construction, Stucco
Fencing: Fenced
Flooring: Tile, Vinyl
HOA Fee: 240/ Monthly
Home Warranty Y/N: No
Laundry: Utility Room/Laundry
Lease Considered Y/N: No
Listing Terms: All Cash, Conventional, FHA, VA Loan
Lot: Less Than 1/4 Acre Lot
Parcel#: 30-59-13-024-1530
Parking: Driveway
Parking Notes: Driveway
Patio/Porch: Patio
Pool: In Ground
Property Attached Y/N: No
Property Sub-Type: Single Family Residence
Security: Smoke Detector
Sewer: Public Sewer
Spa: Yes
Special View Info: Lake
Water: Municipal Water
Water Features: WF/Pool/No Ocean Access, Lake
Window: Blinds
Local Schools
Middle School: Richmond Heights
Elementary School: Floyd; Gloria
Listed By / Shown By
Listed By
Agency Name: Xcellence
Agency Phone: 866-595-6025
Shown By
Agency Title: Realty 100
Agency Phone: 954-859-2100

Estimate Your Payment
Estimated Payment
$ 3,575.52 per month $2,089.81 Principal & Interest $1,211.83 Property Tax $273.88 Homeowner's Insurance
12061 SW 135th Ter | MLS# A12094020
This single family home located at 12061 SW 135th Ter , Miami, FL 33186 is currently listed for sale with an asking price of $939,000. This property was built in 2001 and has 4 bedrooms and 2 full and 1 partial baths with 2515 sq. ft. SW 135th Ter is located in the FOUR LAKES SEC 7 subdivision. Search FOUR LAKES SEC 7 real estate on www.realty100.com today.