
BEDS2
BATHS2 full
SQUARE FEET1,334
MLS#B26100266
STATUSActive
PROPERTY TYPEResidential - Condominium
SUBDIVISIONHIGH POINT OF FORT PIERCE CONDOMINIUM SECTION 3
Property Description
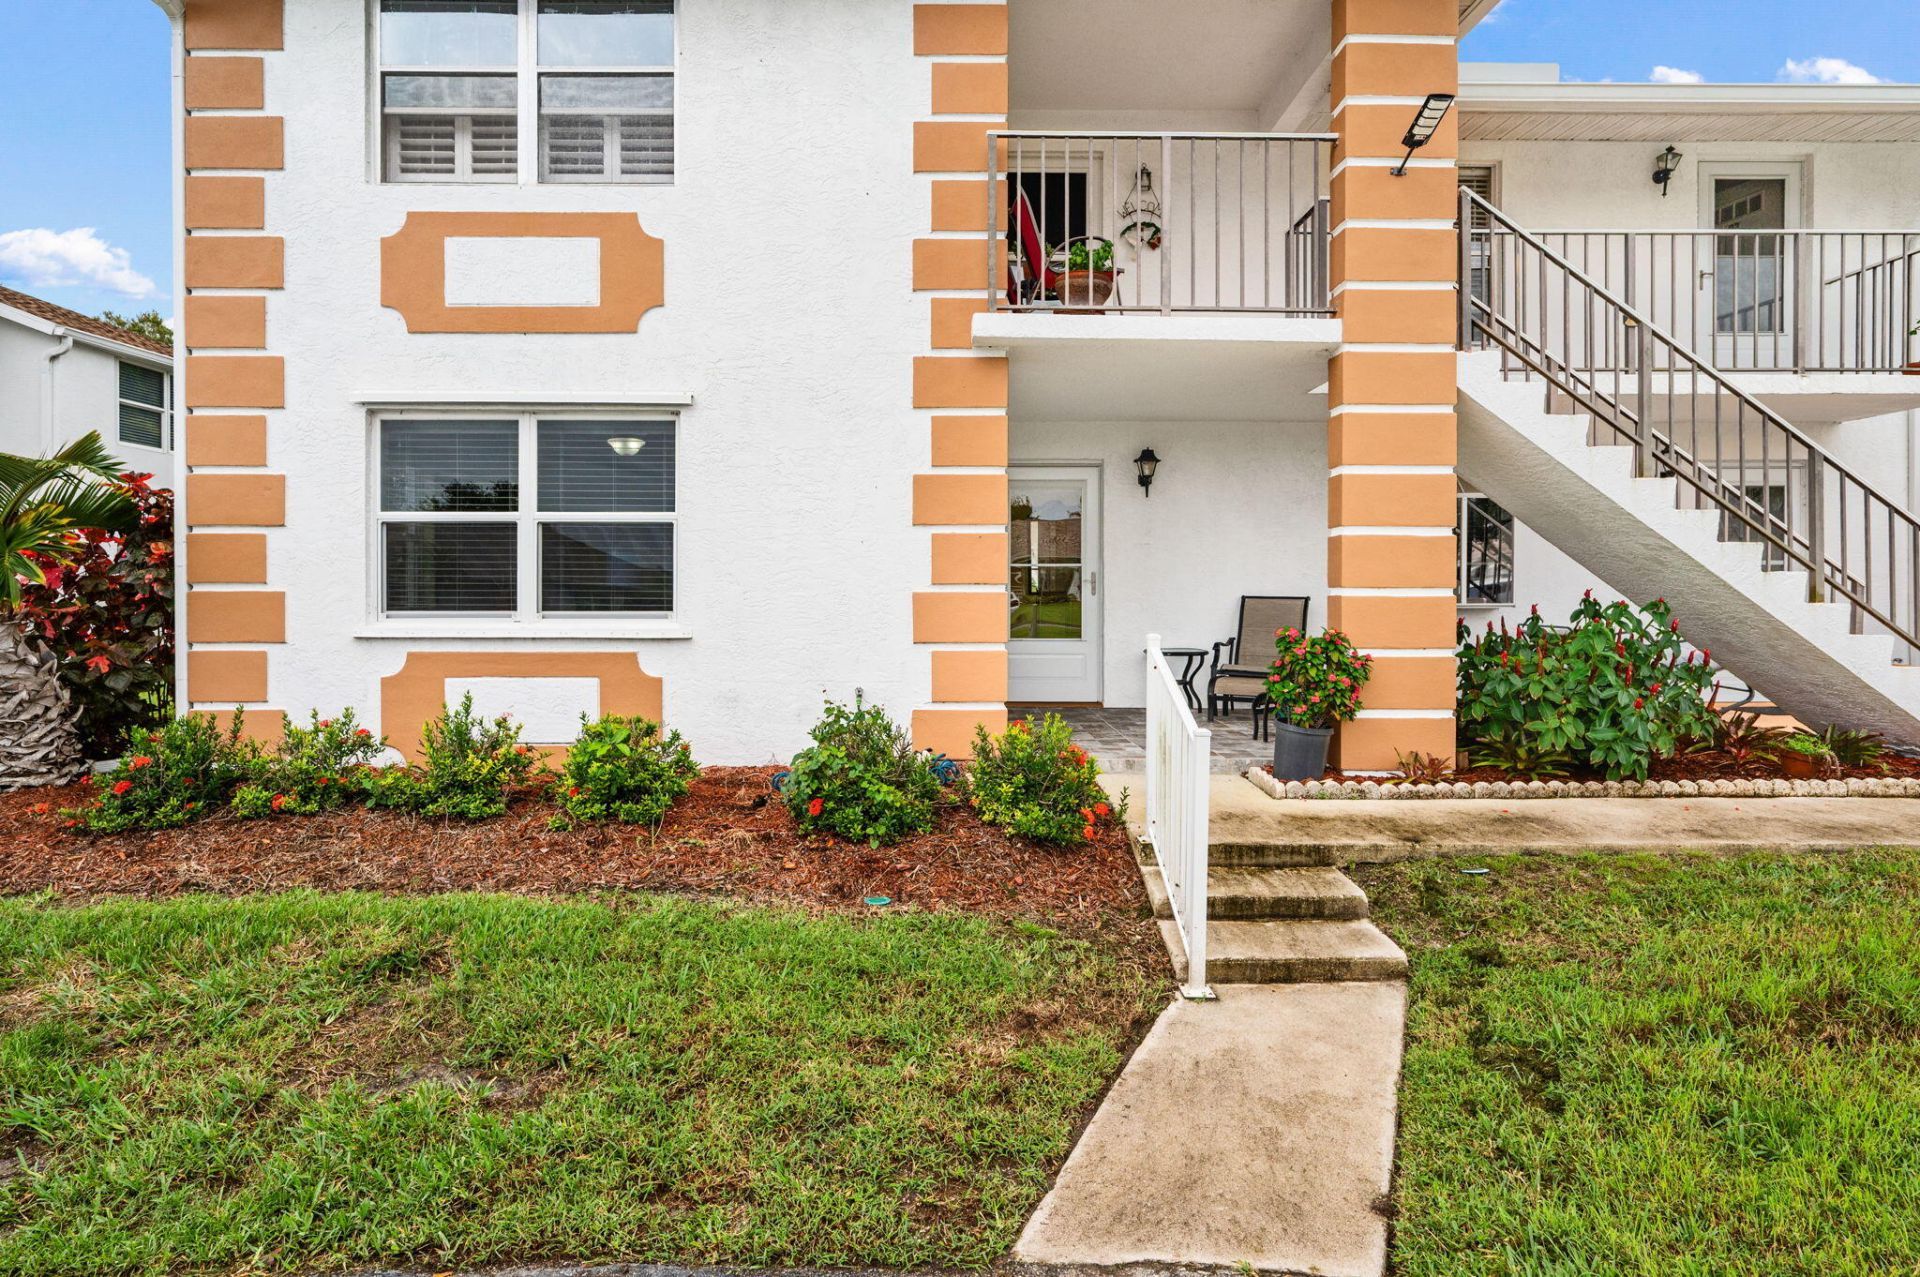
Well maintained partially furnished end condo on 1st floor in 2 story building. Tile floors in living areas, laminate flooring in bedrooms. Guest bedroom was used as a sewing room, no bedroom furnishings in it. The estate is leaving all furnishings & household items presently in condo. Impact windows were recently installed in main part of condo, FL RM windows & slider were not changed. Kitchen updated with black appliances, + front load full size washer/dryer in closet. Strip lighting in kitchen, + metal shelving for additional storage. Kitchen has an eat-in area with shelving unit removed. Master Bath has newer vanity and newer tiled shower stall + newer light fixture. Additional storage shelving in master walk-in closet for new owner's use. Cozy FL RM w/tiled floor + storage closet.
Property Features
Property Type: Residential - Condominium
Cooling: Central Air, Ceiling Fan(s), Electric
Heating: Central, Electric
Home Style: Traditional
Roof Type: Composition, Fiberglass, Shingle
Stories: 1.0
Taxes: $517
Year Built: 1987
Amenities
Entrance Foyer
Walk-In Closet(s)
Bedroom Layout - Split
Feature Descriptions
Accessibility: Accessible Entrance
Appliances: Electric Water Heater, Dryer, Dishwasher, Electric Range, Microwave, Refrigerator, Water Heater, Washer
Association: HIgh Point of Fort Pierce Section 3
Association Amenities: Billiard Room, Clubhouse, Management, Pool, Shuffleboard Court, Tennis Court(s), Manager On Site, Bocce Ball, Community Room, Courtesy Bus, Internet Included, Maintained Community, Pickleball Court(s), Security, Recreation Facilities
Association Fee Includes: Cable TV, Internet, Maintenance Grounds, Pest Control, Security, Sewer, Trash, Water, Common Areas, Common Re
Exterior: Block, Concrete, CBS
Fencing: None
Flooring: Ceramic Tile, Laminate
Furnished: Partially
Guest House Y/N: No
HOA Fee: $595/ Monthly
Laundry: Laundry Closet, Inside, In Kitchen
Parcel#: 242670702380001
Parking: Asphalt, Guest, Paver Block
Parking Notes: Asphalt, Guest, Paver Block
Patio/Porch: Patio - Open, Patio
Pets Allowed: Yes, Cats OK, Cats Only, Pet Restrictions Possible
Restrictions: Buyer Approval Required, Limited # Vehicles, Parking - No Boat, Parking - No Commercial Vehicles, Parkin
Security: Closed Circuit Camera(s), Gated with Guard, Security Guard
Sewer: Public Sewer
Special View Info: Garden
SQFT Living: 1208
Structure Type: Multi Family
Total Rooms: 7
Utilities: Cable Available, Electricity Connected, Sewer Connected, Underground Utilities, Water Connected
Utilities: Cable Available, Electricity Connected, Sewer Connected, Underground Utilities, Water Connected
Water: Public
Windows: Blinds, Storm Window(s), Single Hung Metal, Sliding
Room Sizes
Kitchen: 10 X 11.1 Level Main
Living Room: 10.1 X 13.8 Level Main
Primary Bedroom: 13 X 15 Level Main
Bedroom 2: 11.2 X 11.1 Level Main
Dining Room: 10.1 X 12 Level Main
Family Room: 12.2 X 13.8 Level Main
Florida Room: 7 X 13 Level Main
Listed By / Shown By
Listed By
Agency Name: Berkshire Hathaway Florida Realty
Agency Phone: 772-871-7411
Shown By
Agency Title: Realty 100
Agency Phone: 954-859-2100

Estimate Your Payment
Estimated Payment
$ 380.39 per month $298.23 Principal & Interest $43.08 Property Tax $39.08 Homeowner's Insurance
1207 S Lakes End Drive, Unit A1 | MLS# B26100266
This condo located at 1207 S Lakes End Drive, Unit A1, Fort Pierce, FL 34982 is currently listed for sale with an asking price of $134,000. This property was built in 1987 and has 2 bedrooms and 2 full baths with 1334 sq. ft. S Lakes End Drive, Unit A1 is located in the HIGH POINT OF FORT PIERCE CONDOMINIUM SECTION 3 subdivision. Search HIGH POINT OF FORT PIERCE CONDOMINIUM SECTION 3 real estate on www.realty100.com today.