
BEDS4
BATHS1 full
SQUARE FEET1,432
MLS#O6428601
STATUSActive
PROPERTY TYPEResidential - Single Family
SUBDIVISIONKINGSWOOD MANOR
Property Description
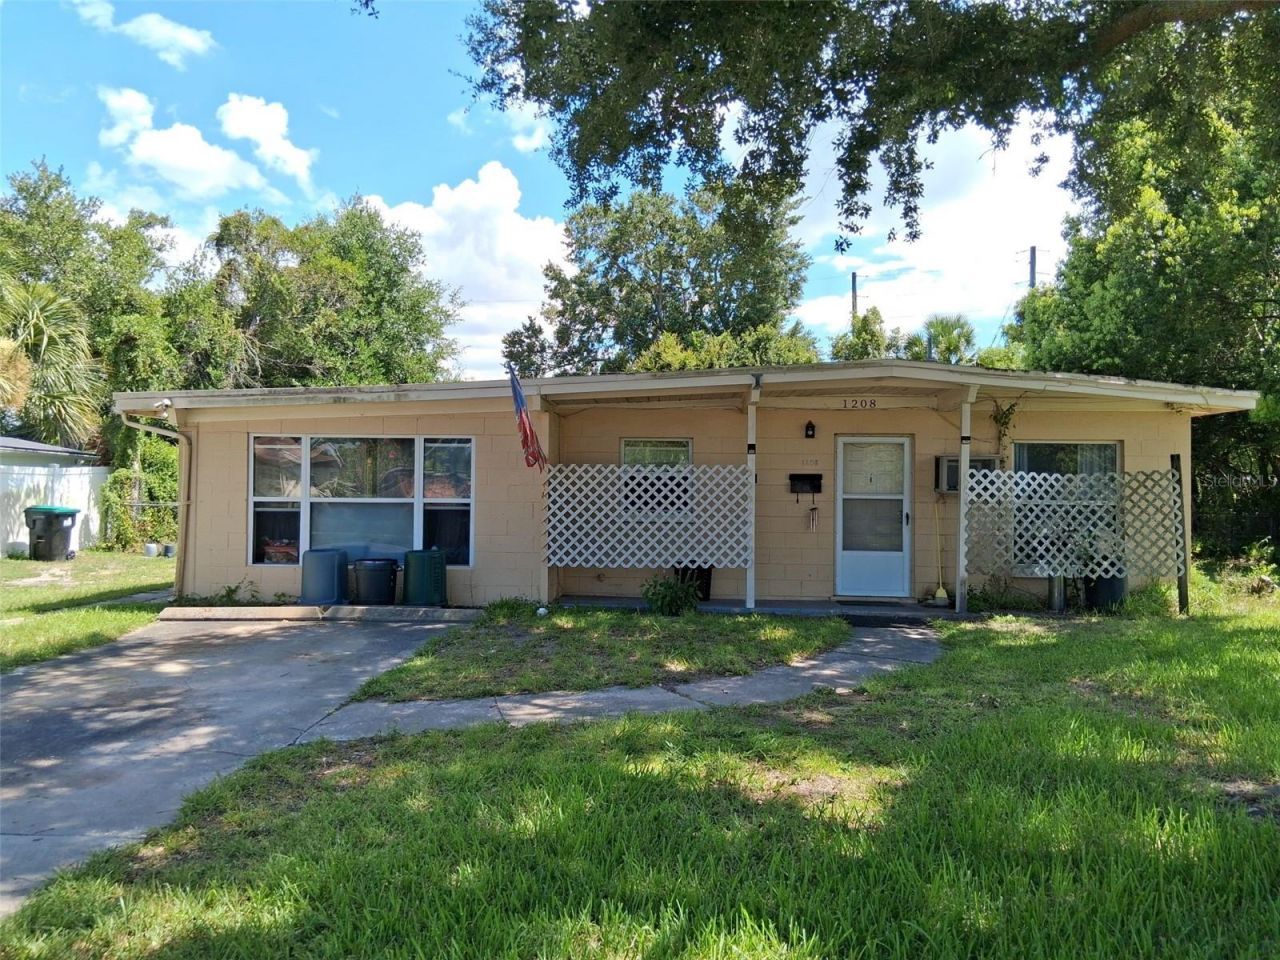
PRICE IMPROVEMENT: Investor Special.... A Fantastic Opportunity Has Arisen In The Highly Sought After Kingswood Manor One Of Orlando's First Planned Neighborhoods. Location, Location, Location! A well-established area of Orlando. This 4 bedroom, 1 bath with an additional closed in carport adding a larger living space. Also a started room on the back of the home that has not been finished. Home was built in 1959 and is a solid block home. The large fenced backyard gives you plenty of room to expand, along with a large shed for storage. Along with the purchase of this home you also have Access to Lake Weston, Park, Pool, Playground, Pickle ball Court and Clubhouse which can be rented for an additional fee, thru our MSBU Kingswood Manor Association which is paid via your taxes each year. Not an HOA. Home is located in Unincorporated Orange County, but have the benefits of living close to Winter Park and College Park, Maitland with all of the shopping and restaurants and roads/highways and expressways and public transportation close by. CASH OFFERS ONLY PROPERTY MUST BE SEEN IN PERSON BEFORE SUBMITTED OFFERS Property requires full rehab. Bring your vision, bring your contractor, and take advantage of this rare find today
Property Features
Property Type: Residential - Single Family
Cooling: Central Air, Wall/Window Unit(s)
Fenced: Yes
Heating: Central
Home Style: Traditional
Lot Size: 0.23 Acres
Roof Type: Membrane
Stories: 1.0
Taxes: $1,351
Year Built: 1959
Amenities
Ceiling Fans(s)
Solid Wood Cabinets
Thermostat
Sidewalk
Storage
Feature Descriptions
Additional Rooms: Bonus Room
Appliances: Electric Water Heater, Range, Range Hood, Refrigerator
Association Amenities: Clubhouse
Community Features: Park, Playground, Pool, Sidewalks, Tennis Court(s), Street Lights
Days on Site: 60
Directions: Heading west from I 4, Turn right on to Kingswood Drive, Turn left onto Beatrice Drive and home is third on left side.
Exterior: Block
Fencing: Chain Link, Vinyl
Flood Zone Code: X
Flooring: Carpet, Terrazzo
Foundation: Slab
Home Warranty Y/N: No
Listing Terms: Cash
Lot: Landscaped, Near Public Transit, Sidewalk, Paved, Unincorporated
Lot Dimensions: 0.23
Other Structures: Shed(s)
Ownership: Fee Simple
Parking: Driveway, On Street
Parking Notes: Driveway, On Street
Patio/Porch: Front Porch
Pets Allowed: Cats OK, Dogs OK
Pets Restrictions: Please check with Orange County for local ordinances.
Property Attached Y/N: No
Property Sub-Type: Single Family Residence
Sewer: Public Sewer
Showing Instructions: Appointment Only, Call Listing Agent
Special Sale Provisions: None
Special View Info: Water
Utilities: Cable Available, Electricity Available, Electricity Connected, Phone Available, Sewer Available, Water Available
Water: Public
Water Access: Lake
Water Access Y/N: Yes
Zoning: R-1A
Room Sizes
Bonus Room: 158x238
Kitchen: 156x186
Living Room: 148x174
Bedroom 1: 130x120
Bedroom 2: 130x135
Primary Bedroom: 134x132
Local Schools
High School: Edgewater High
Middle School: Lockhart Middle
Elementary School: Lake Weston Elem
Listed By / Shown By
Listed By
Agency Name: KELLER WILLIAMS REALTY AT THE PARKS
Agency Contact: 407-629-4420
Shown By
Agency Title: Realty 100
Agency Phone: 954-859-2100

Estimate Your Payment
Estimated Payment
$ 678.96 per month $500.75 Principal & Interest $112.58 Property Tax $65.63 Homeowner's Insurance
1208 Beatrice Drive | MLS# O6428601
This single family home located at 1208 Beatrice Drive, Orlando, FL 32810 is currently listed for sale with an asking price of $225,000. This property was built in 1959 and has 4 bedrooms and 1 full baths with 1432 sq. ft. Beatrice Drive is located in the KINGSWOOD MANOR subdivision. Search KINGSWOOD MANOR real estate on www.realty100.com today.