
BEDS2
BATHS2 full
SQUARE FEET1,295
MLS#TB8534656
STATUSActive
PROPERTY TYPEResidential - Condominium
SUBDIVISIONGARDENS THE CONDO
Property Description
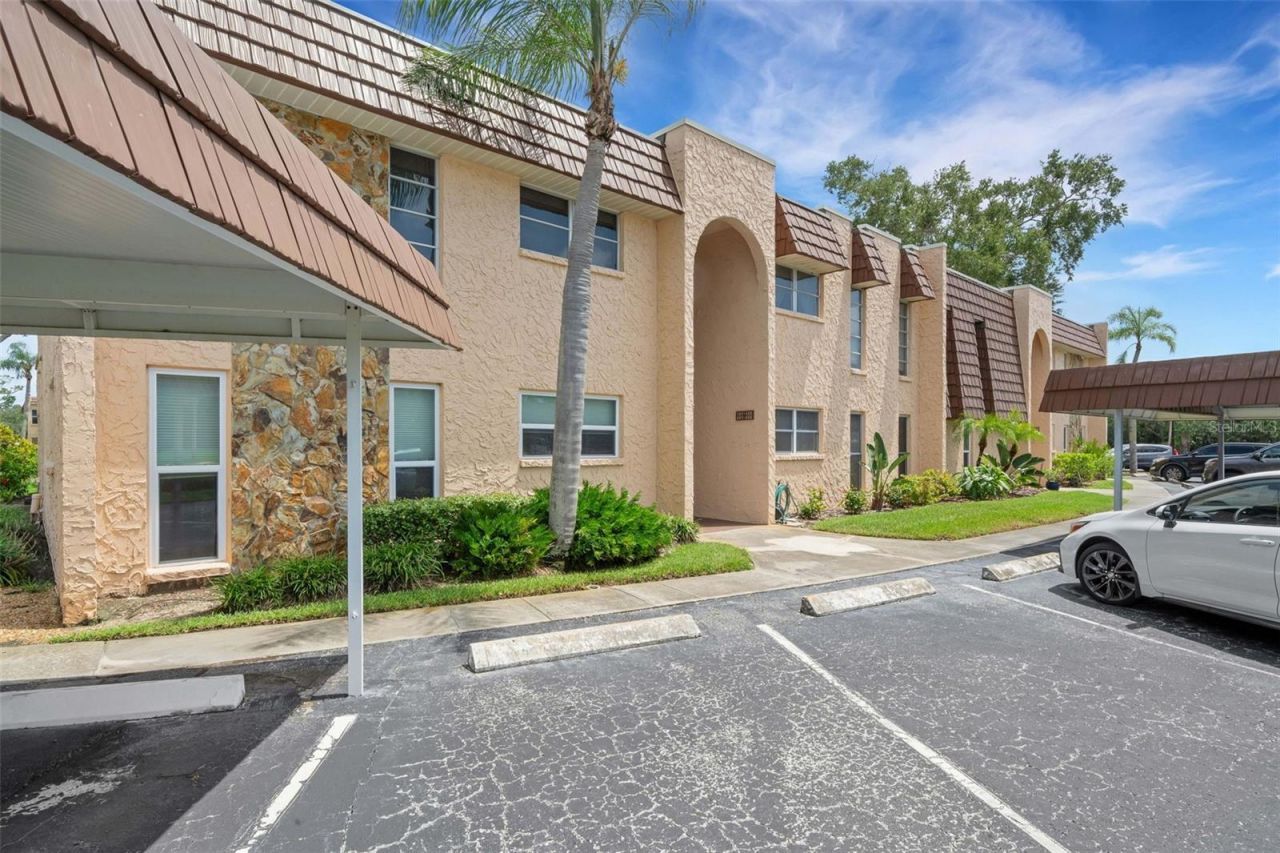
Welcome to The Gardens, a highly desirable, pet-friendly 55+ community tucked away in a peaceful, tree-lined setting adjacent to Lake Seminole Park, yet just minutes from Gulf beaches, shopping, and dining. This beautifully updated 2-bedroom, 2-bath ground-floor corner condo offers the convenience of a covered two-car carport located right outside your front door. Step inside to discover 1,295 square feet of bright, inviting living space. Thoughtfully remodeled throughout, this move-in-ready home features luxury hybrid vinyl flooring, motorized window shades, newer appliances, an updated sink and backsplash, replaced windows, renovated bathrooms, and updated closet doors. Major mechanicals have also been taken care of, with both the A/C system and water heater replaced in 2024. A full-size Samsung washer and dryer in the interior utility closet add everyday convenience. Just outside your back door, you'll enjoy easy access to the community's outstanding amenities, including a heated pool, clubhouse, shuffleboard court, tennis court, and laundry facilities. Whether you're searching for a seasonal retreat or a full-time residence, this exceptional home offers the perfect combination of comfort, convenience, and carefree Florida living.
Property Features
Property Type: Residential - Condominium
Cooling: Central Air
Heating: Central, Electric
Home Style: Mediterranean
Lot Size: 4.00 Acres
Roof Type: Built-Up
Stories: 1.0
Taxes: $3,262
Year Built: 1972
Amenities
Ceiling Fans(s)
Chair Rail
Living Room/Dining Room Combo
Walk-In Closet(s)
Window Treatments
Lighting
Outdoor Grill
Outdoor Shower
Sidewalk
Feature Descriptions
Additional Rooms: Florida Room
Appliances: Dishwasher, Electric Water Heater, Microwave, Range, Refrigerator
Association Amenities: Cable TV, Clubhouse, Laundry, Pool, Shuffleboard Court, Tennis Court(s), Vehicle Restrictions
Community Features: Association Recreation - Owned, Buyer Approval Required, Clubhouse, Deed Restrictions, Irrigation-Reclaimed Water, No Truck/RV/Motorcycle Parking, Pool, Sidewalks, Tennis Court(s), Street Lights
Condo Fee: $626/ Monthly
Days on Site: 1
Directions: Park Blvd - west of Starkey and North on Garden Dr. to the first circle on the right. Follow the arrows (one way) to the right around the circle to the last building. Look for unit 121.
Exterior: Block, Stucco
Flood Zone Code: AE
Flooring: Ceramic Tile, Vinyl
Foundation: Block
HOA Y/N: Yes
Home Warranty Y/N: No
Listing Terms: Cash, Conventional
Lot Dimensions: 4
Number of Pets: 1
Other Equipment: Irrigation Equipment
Ownership: Condominium
Parking: Assigned
Parking Notes: Assigned
Pets Allowed: Cats OK, Dogs OK, Size Limit, Yes
Pets Restrictions: One cat or dog up to 20 lbs. at maturity.
Pets Size: Small (16-35 Lbs.)
Pets Weight (Max): 20
Property Attached Y/N: No
Property Sub-Type: Condominium
Senior Community: Yes
Sewer: Public Sewer
Showing Instructions: Supra Lock Box, Lock Box Electronic, ShowingTime
Special Sale Provisions: None
Utilities: BB/HS Internet Available, Cable Connected, Electricity Connected, Fire Hydrant, Sewer Connected, Sprinkler Recycled, Water Connected
Vegetation: Oak Trees, Trees/Landscaped
Water: Canal/Lake For Irrigation
Water Access Y/N: No
Room Sizes
Florida Room: 14x10
Living Room: 15x25
Kitchen: 9x11
Primary Bedroom: 12x17
Bedroom 2: 11x13
Listed By / Shown By
Listed By
Agency Name: PINELLAS REALTY GROUP INC
Agency Contact: 727-421-6582
Shown By
Agency Title: Realty 100
Agency Phone: 954-859-2100

Estimate Your Payment
Estimated Payment
$ 800.20 per month $467.15 Principal & Interest $271.83 Property Tax $61.22 Homeowner's Insurance
121 Aspen Circle , Unit 121 | MLS# TB8534656
This condo located at 121 Aspen Circle , Unit 121, Seminole, FL 33777 is currently listed for sale with an asking price of $209,900. This property was built in 1972 and has 2 bedrooms and 2 full baths with 1295 sq. ft. Aspen Circle , Unit 121 is located in the GARDENS THE CONDO subdivision. Search GARDENS THE CONDO real estate on www.realty100.com today.