
BEDS3
BATHS3 full
SQUARE FEET2,553
MLS#B26066076
STATUSActive
PROPERTY TYPEResidential - Single Family
SUBDIVISIONNAVARRO ISLE
Property Description
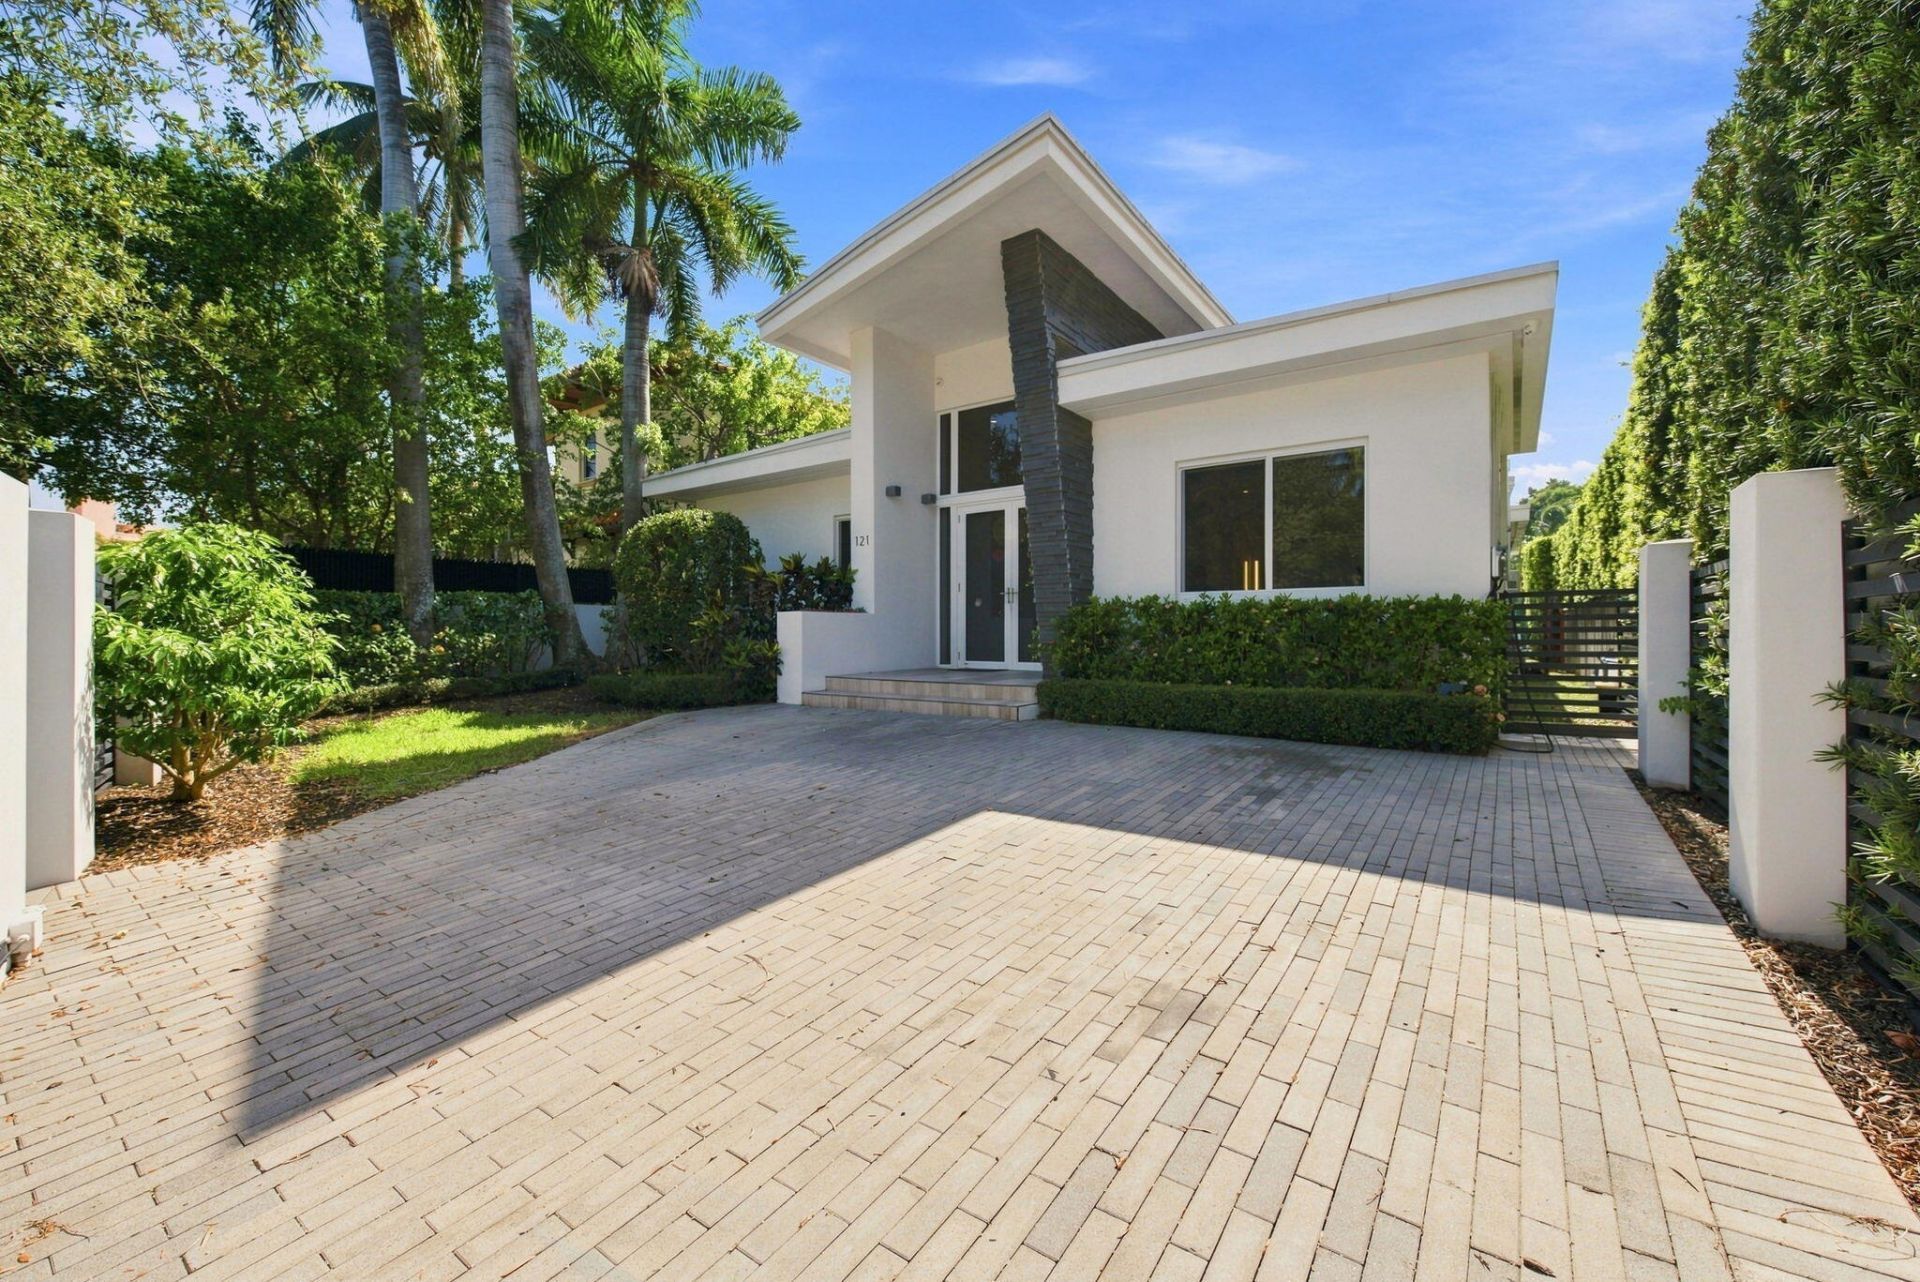
Set on the CLOSEST RESIDENTIAL ISLE to Las Olas, this pristine 3-BED, 3-BATH home puts you steps from the downtown action, and Fort Lauderdale Beach. Inside, a beautiful open layout with high ceilings leads to a state-of-the-art kitchen with premium appliances and rare sea-glass countertops. The 2,500+ sqft, split layout is anchored by an expansive primary suite, with upgrades throughout including impact glass, smart home controls, and true high-end craftsmanship. Out back: a heated saltwater pool, built-in summer kitchen, and 55' of deep-water frontage with a boat lift. NO FIXED BRIDGES, deep enough to dock a 50'+ yacht with quick ocean access. Perfect for full-time use, a seasonal escape, or lucrative rental opportunity. ELITE LOCATION. ACT FAST!
Property Features
Property Type: Residential - Single Family
Cooling: Central Air
Fenced: Yes
Heating: Central
Home Style: Contemporary
Lot Size: 0.15 Acres
Roof Type: Flat
Stories: 1.0
Taxes: $26,768
Year Built: 1955
Amenities
Built-in Features
Entrance Foyer
High Ceilings
Kitchen Island
Pantry
Walk-In Closet(s)
Bedroom Layout - Split
Bedroom Layout - Three Way Split
Built-in Barbecue
Barbecue
Lighting
Outdoor Kitchen
Storage
Summer Kitchen
Feature Descriptions
Appliances: Water Heater Owned, Dryer, Disposal, Dishwasher, Gas Range, Microwave, Oven, Refrigerator, Vented Exhaust Fan, Water Heater, Washer, Range, Freezer, Wine Refrigerator
Days on Site: 39
Exterior: Stucco, CBS
Fencing: Back Yard, Fenced, Front Yard, Gate
Flooring: Ceramic Tile
Furnished: Negotiable
Laundry: Inside, Laundry Room, Sink
Other Equipment: Generator
Parcel#: 504211270060
Parking: Driveway, On Street
Parking Notes: Driveway, On Street
Patio/Porch: Patio - Open, Porch - Open, Deck, Patio, Porch
Pets Allowed: Yes, No Restrictions
Pool: Fenced, In Ground, Waterfall, Private
Restrictions: No Restrictions
Security: Closed Circuit Camera(s), Smoke Detector(s), Security Fence, Gated - No Guard
Sewer: Public Sewer
Special View Info: Pool, Water, Canal, Intracoastal
SQFT Living: 2371
Structure Type: House
Swimming Pool: Yes
Total Rooms: 3
Utilities: Electricity Connected, Natural Gas Connected, Sewer Connected, Water Connected
Utilities: Electricity Connected, Natural Gas Connected, Sewer Connected, Water Connected
Water: Public
Water Frontage: 55
Waterfront Features: No Fixed Bridge, Ocean Access, Canal Front, Seawall, Intracoastal, Canal Width 81-120 Feet
Windows: Blinds, Storm Window(s)
Listed By / Shown By
Listed By
Agency Name: The Keyes Company
Agency Phone: 954-389-3459
Shown By
Agency Title: Realty 100
Agency Phone: 954-859-2100

Estimate Your Payment
Estimated Payment
$ 11,468.91 per month $8,167.83 Principal & Interest $2,230.67 Property Tax $1,070.42 Homeowner's Insurance
121 S Gordon Road | MLS# B26066076
This single family home located at 121 S Gordon Road, Fort Lauderdale, FL 33301 is currently listed for sale with an asking price of $3,670,000. This property was built in 1955 and has 3 bedrooms and 3 full baths with 2553 sq. ft. S Gordon Road is located in the NAVARRO ISLE subdivision. Search NAVARRO ISLE real estate on www.realty100.com today.