
BEDS5
BATHS3 full 1 partial
SQUARE FEET3,617
MLS#TB8534178
STATUSActive
PROPERTY TYPEResidential - Single Family
SUBDIVISIONCEDARBROOK
Property Description
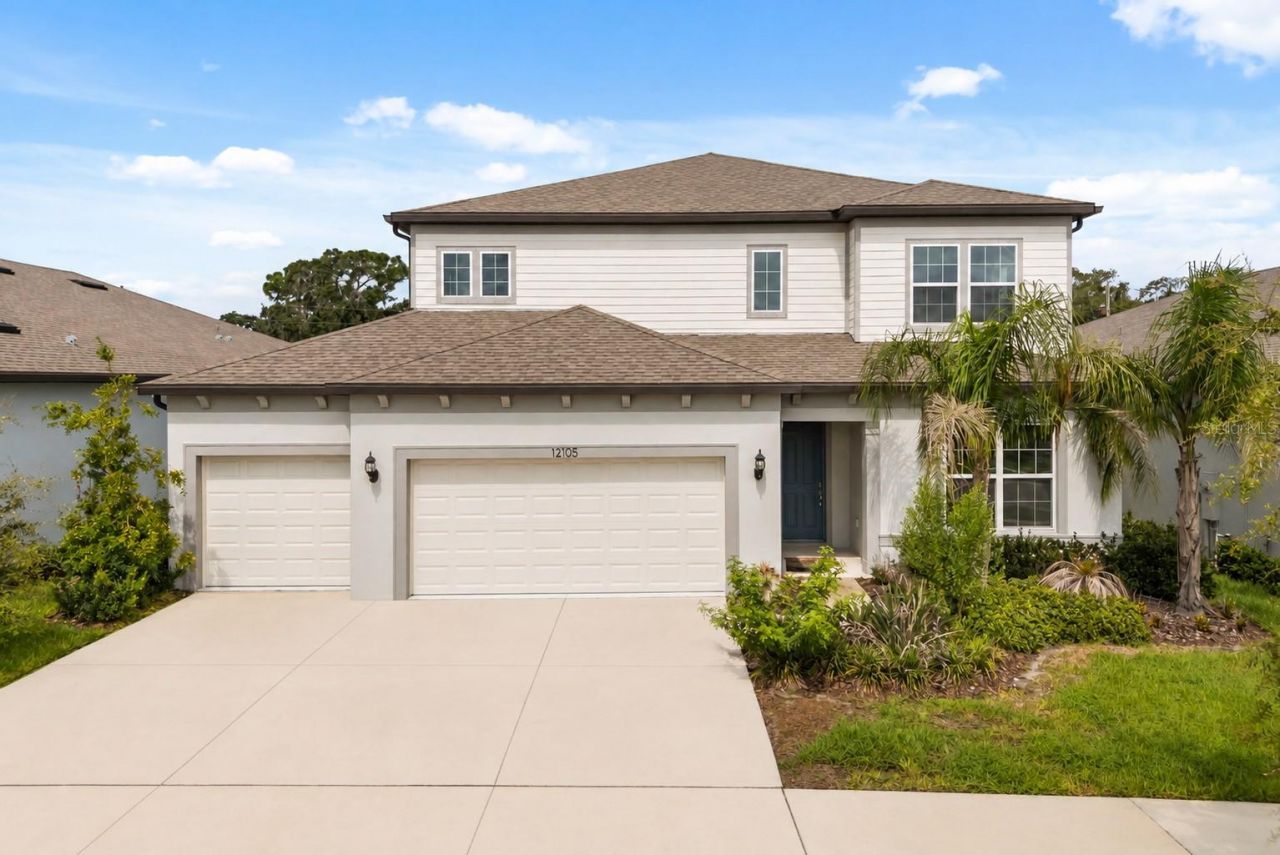
Virtually Staged. Space, comfort, and flexibility come together beautifully in this never-occupied 2023 home offering 3,617 square feet thoughtfully designed for today's lifestyle. At the heart of the home, the chef's kitchen features quartz countertops, a large center island, an oversized walk-in pantry, and a spacious dining area that makes everyday living and entertaining effortless. The open layout creates an inviting setting for gatherings, quiet evenings, and everything in between. The main level includes a private guest suite with a walk-in closet and full bathroom, along with an enclosed flex room that can easily serve as a home office, fitness room, hobby space, media room, or additional living area. Upstairs, you'll find four additional bedrooms, including a spacious primary suite, plus a generous bonus room that offers even more flexibility to fit your needs. Additional highlights include an epoxy-coated three-car garage, modern finishes throughout, and the peace of mind that comes with a home that has never been occupied. Residents enjoy access to community amenities including a pool, playground, and sports courts. Conveniently located in Riverview, the home is just minutes from shopping, dining, parks, and major commuter routes, making everyday errands and travel simple. Offering a thoughtful floor plan, versatile living spaces, and like-new construction, this home presents an exceptional opportunity to enjoy modern living in a convenient location.
Property Features
Property Type: Residential - Single Family
Cooling: Central Air
Garage: 3 car attached
Heating: Electric
Home Style: Florida
Lot Size: 0.17 Acres
Roof Type: Shingle
Stories: 2.0
Taxes: $15,949
Year Built: 2023
Amenities
Ceiling Fans(s)
Crown Molding
Eat-in Kitchen
High Ceilings
In Wall Pest System
Kitchen/Family Room Combo
Living Room/Dining Room Combo
Open Floorplan
PrimaryBedroom Upstairs
Solid Surface Counters
Solid Wood Cabinets
Thermostat
Walk-In Closet(s)
Rain Gutters
Sidewalk
Sliding Doors
Feature Descriptions
Additional Rooms: Den/Library/Office, Great Room, Inside Utility, Loft, Storage Rooms
Appliances: Built-In Oven, Cooktop, Dishwasher, Disposal, Electric Water Heater, Exhaust Fan, Microwave, Range Hood
Association Amenities: Clubhouse, Playground, Pool, Recreation Facilities, Tennis Court(s)
Builder: PULTE HOME COMPANY, LLC
Community Features: Community Mailbox, Deed Restrictions, Playground, Pool, Sidewalks, Tennis Court(s), Street Lights
Days on Site: 1
Directions: Head south on I-75. Take Exit 250 for Gibsonton Drive and turn left onto Gibsonton Drive. Continue on Gibsonton Drive as it becomes Boyette Road. Turn right onto Balm Riverview Road, then turn left onto Rhodine Road. Continue for a little over 2 miles, an
Disaster Mitigation: Above Flood Plain
Exterior: Block, Stucco
Flood Zone Code: X
Flooring: Carpet, Luxury Vinyl, Tile
Foundation: Slab
HOA Fee: 11/ Monthly
HOA Y/N: Yes
Home Warranty Y/N: No
Listing Terms: Cash, Conventional, FHA, VA Loan
Lot: In County, Landscaped, Level, Sidewalk, Paved
Lot Dimensions: 0.17
Model: Yorkshire
Other Equipment: Irrigation Equipment
Ownership: Fee Simple
Parking: Driveway, Garage Door Opener
Parking Notes: Driveway, Garage Door Opener
Patio/Porch: Covered, Rear Porch
Pets Allowed: Yes
Property Attached Y/N: No
Property Sub-Type: Single Family Residence
Security: Smoke Detector(s)
Sewer: Public Sewer
Showing Instructions: Lock Box Electronic, See Remarks, ShowingTime
Special Sale Provisions: None
Utilities: Cable Available, Electricity Connected, Fiber Optics, Natural Gas Connected, Phone Available, Public, Sewer Connected, Underground Utilities, Water Connected
Vegetation: Trees/Landscaped
Water: Public
Water Access Y/N: No
Windows: Low-Emissivity Windows
Zoning: PD
Room Sizes
Great Room: 21x15
Dining Room: 16x12
Kitchen: 12.4x15
Primary Bedroom: 16x14
Bedroom 2: 11x11
Bedroom 3: 12x12
Bedroom 4: 12x12
Bedroom 5: 12x12
Den: 12x12
Loft: 17x16
Bonus Room: 17x10
Local Schools
High School: East Bay-HB
Middle School: Barrington Middle
Elementary School: Summerfield-HB
Listed By / Shown By
Listed By
Agency Name: KELLER WILLIAMS REALTY AT THE LAKES
Agency Contact: 407-566-1800
Shown By
Agency Title: Realty 100
Agency Phone: 954-859-2100

Estimate Your Payment
Estimated Payment
$ 2,713.56 per month $1,224.06 Principal & Interest $1,329.08 Property Tax $160.42 Homeowner's Insurance
12105 Orchid Ash Street | MLS# TB8534178
This single family home located at 12105 Orchid Ash Street , Riverview, FL 33579 is currently listed for sale with an asking price of $550,000. This property was built in 2023 and has 5 bedrooms and 3 full and 1 partial baths with 3617 sq. ft. Orchid Ash Street is located in the CEDARBROOK subdivision. Search CEDARBROOK real estate on www.realty100.com today.