
BEDS4
BATHS2 full
SQUARE FEET3,020
MLS#B26058788
STATUSActive
PROPERTY TYPEResidential - Single Family
SUBDIVISIONACREAGE
Property Description
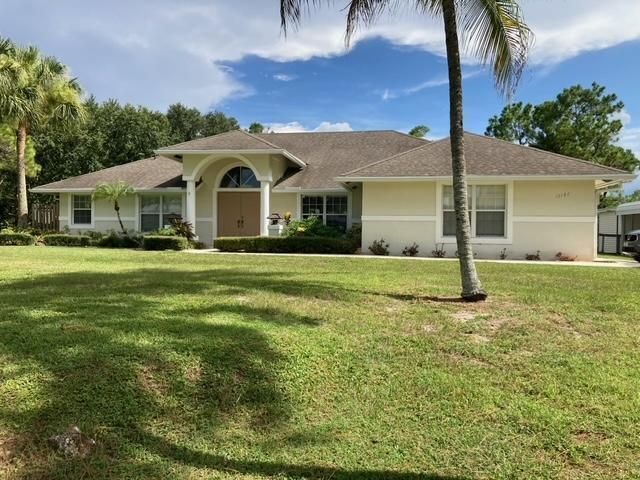
BEAUTIFULLY MAINTAINED ONE STORY HOME WITH 4 BEDROOMS, 2 BATHS AND ATTACHED 2 CAR GARAGE. IMMACULATE, LIGHT BRIGHT AND AIRY. GREAT OPEN FLOOR PLAN. NEW AIR CONDITIONER, NEWER BATHROOMS, KITCHEN WITH WOOD CABINETS, GRANITE COUNTERTOPS, GREY /CREME COLORED PORCELAIN/TILED FLOORS THROUGHOUT. NO CARPET IN HOME. LANDSCAPED 1.29 ACRE LOT. FENCED YARD. WONDERFUL LOCATION, BEST OF THE ACREAGE, MULTI-MILLION $$ HOMES ACROSS THE STREET. EXTRA OUTDOOR BUILDING FOR STORAGE, CARPORT & MORE. VERY CLOSE TO SHOPPING AND OTHER AMENITIES. COME AND TAKE A LOOK AT THIS BEAUTIFUL HOME TODAY.
Property Features
Property Type: Residential - Single Family
Cooling: Central Air, Ceiling Fan(s)
Fenced: Yes
Garage: 2 car attached
Heating: Central
Home Style: Ranch
Lot Size: 1.29 Acres
Roof Type: Shingle
Stories: 1.0
Taxes: $10,096
Year Built: 2001
Amenities
Cathedral Ceiling(s)
Entrance Foyer
Pantry
Vaulted Ceiling(s)
Walk-In Closet(s)
Roman Tub
Storage
Storage
Feature Descriptions
Appliances: Disposal, Dishwasher, Electric Range, Microwave, Refrigerator
Carport Spaces: 2
Exterior: CBS
Fencing: Fenced
Flooring: Ceramic Tile, Other
Furnished: Unfurnished
Laundry: Inside, Washer Hookup
Lot: Room for Pool, Landscaped, Oversized Lot
Lot: Room for Pool, Landscaped, Oversized Lot
Lot Dimensions: 209 x 269
Parcel#: 00414227000001510
Parking: Concrete, Detached Carport, Driveway, Garage Door Opener, On Street, RV Access/Parking, Garage, Carport, Att
Parking Notes: Concrete, Detached Carport, Driveway, Garage Door Ope
Patio/Porch: Patio - Covered, Patio - Screened, Patio
Pets Allowed: Yes, No Restrictions
Restrictions: No Restrictions
Sewer: Septic Tank
Special View Info: Garden
SQFT Living: 2217
Structure Type: House
Total Rooms: 13
Utilities: Cable Available, Electricity Connected, Water Available
Utilities: Cable Available, Electricity Connected, Water Available
Water: Well
Windows: Blinds, Sliding
Room Sizes
Living Room: 19 X 24 Level Main
Kitchen: 12 X 14 Level Main
Primary Bedroom: 17 X 16 Level Main
Bedroom 2: 11 X 13 Level Main
Bedroom 3: 11 X 13 Level Main
Bedroom 4: 11 X 12 Level Main
Family Room: 14 X 19 Level Main
Dining Room: 15 X 13 Level Main
Utility Room: 6 X 6 Level Main
Local Schools
High School: Seminole Ridge
Middle School: Western Pines
Elementary School: Pierce Hammock
Listed By / Shown By
Listed By
Agency Name: RE/MAX Select Group
Agency Phone: 561-627-9330
Shown By
Agency Title: Realty 100
Agency Phone: 954-859-2100

Estimate Your Payment
Estimated Payment
$ 2,842.53 per month $1,769.33 Principal & Interest $841.33 Property Tax $231.88 Homeowner's Insurance
12122 78th Place N | MLS# B26058788
This single family home located at 12122 78th Place N, West Palm Beach, FL 33412 is currently listed for sale with an asking price of $795,000. This property was built in 2001 and has 4 bedrooms and 2 full baths with 3020 sq. ft. 78th Place N is located in the ACREAGE subdivision. Search ACREAGE real estate on www.realty100.com today.