
BEDS3
BATHS2 full
SQUARE FEET2,089
MLS#O6444318
STATUSActive
PROPERTY TYPEResidential - Single Family
SUBDIVISIONSTOREY PK-PCL L
Property Description
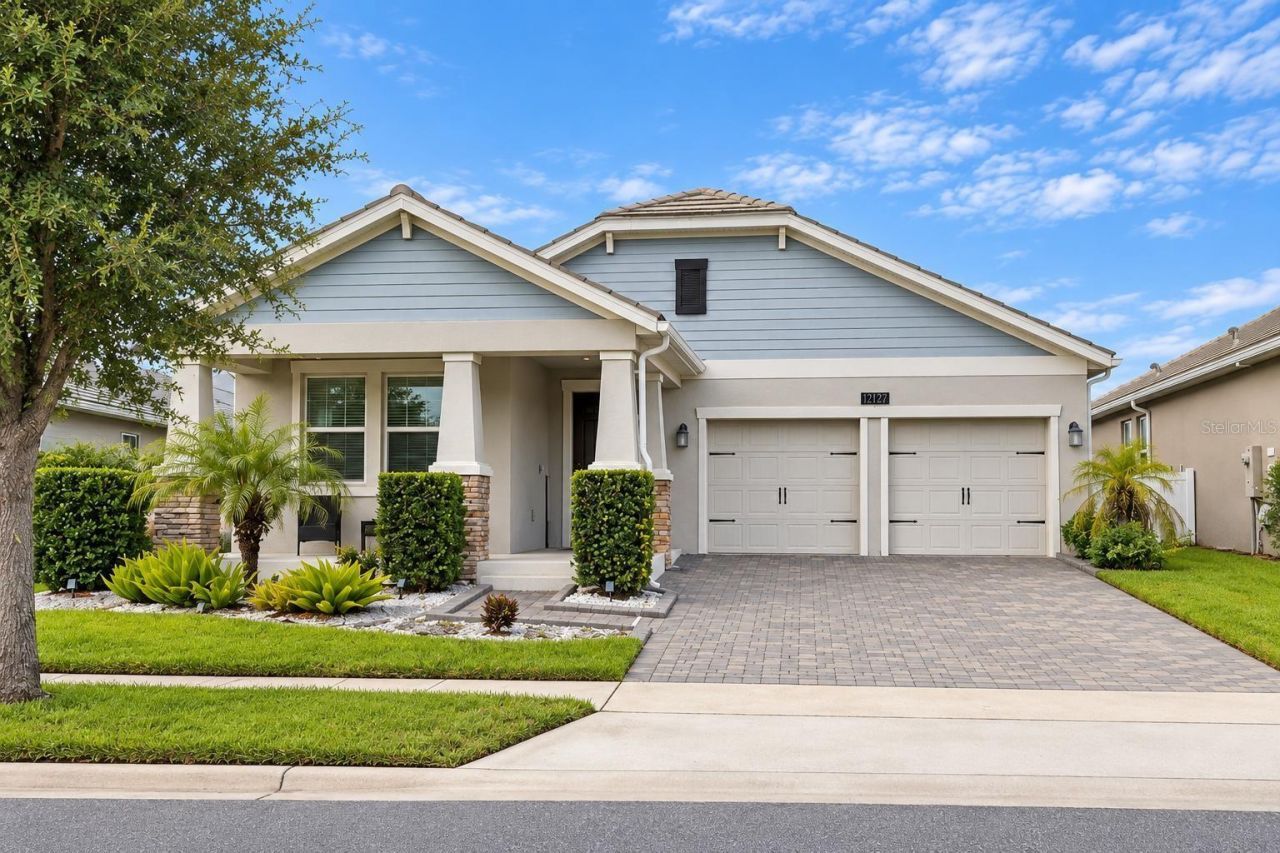
MOTIVATED SELLER! Beautiful like-new single-story home located in the highly desirable Storey Park community. This inviting residence features 3 bedrooms, 2 full bathrooms, and a 2-car garage, with a thoughtfully designed open-concept floor plan ideal for comfortable everyday living and entertaining.The spacious kitchen flows seamlessly into the living and dining areas, creating a bright and welcoming atmosphere. The backyard offers peaceful natural views, providing a relaxing outdoor setting to enjoy Florida living.Storey Park offers exceptional resort-style amenities, including a large community swimming pool with splash pads, a relaxing spa, a modern fitness center, a spacious food pavilion for community activities and events, tennis and basketball courts, scenic walking trails, and a dog park.Conveniently located near Lake Nona Medical City, with easy access to Downtown Orlando, major highways, shopping, dining, and Central Florida's world-famous theme parks.Don't miss this wonderful opportunity to enjoy comfort, convenience, and the resort-style lifestyle Storey Park has to offer!
Property Features
Property Type: Residential - Single Family
Cooling: Central Air
Garage: 2 car attached
Heating: Central, Electric
Lot Size: 0.15 Acres
Roof Type: Shingle
Stories: 1.0
Taxes: $10,543
Year Built: 2019
Amenities
Living Room/Dining Room Combo
Open Floorplan
Other
Primary Bedroom Main Floor
Solid Surface Counters
Thermostat
Walk-In Closet(s)
Window Treatments
Rain Gutters
Sidewalk
Feature Descriptions
Appliances: Dishwasher, Disposal, Dryer, Microwave, Range, Refrigerator, Washer
Community Features: Clubhouse, Fitness Center, Park, Playground, Pool, Tennis Court(s)
Days on Site: 6
Directions: Take Florida's Tpke and FL-528 E to Dowden Rd. Take exit 24 from FL-417 S 18 min (18.4 mi). Continue on Dowden Rd.Drive to Imaginary Way
Exterior: Block, Stucco
Flood Zone Code: X
Flooring: Carpet, Ceramic Tile, Tile
Foundation: Concrete Perimeter
HOA Fee: 291/ Monthly
HOA Y/N: Yes
Home Warranty Y/N: No
Listing Terms: Cash, Conventional, FHA, VA Loan
Lot Dimensions: 0.15
Other Equipment: Irrigation Equipment
Ownership: Fee Simple
Parking: Driveway
Parking Notes: Driveway
Patio/Porch: Covered
Pets Allowed: Cats OK, Dogs OK
Property Attached Y/N: No
Property Sub-Type: Single Family Residence
Sewer: Public Sewer
Showing Instructions: 24 Hour Notice, Appointment Only, Call Listing Agent, Combination Lock Box, Lockbox, See Remarks
Special Sale Provisions: None
Utilities: Electricity Connected, Sewer Connected
Water: Public
Water Access Y/N: No
Zoning: PD
Room Sizes
Primary Bedroom: 16x13
Bedroom 2: 11x11
Bedroom 3: 11x11
Family Room: 15x19
Dining Room: 17x12
Kitchen: 13x16
Office: 11x16
Listed By / Shown By
Listed By
Agency Name: EXP REALTY LLC
Agency Contact: 888-883-8509
Shown By
Agency Title: Realty 100
Agency Phone: 954-859-2100

Estimate Your Payment
Estimated Payment
$ 2,174.96 per month $1,146.17 Principal & Interest $878.58 Property Tax $150.21 Homeowner's Insurance
12127 Imaginary Way | MLS# O6444318
This single family home located at 12127 Imaginary Way , Orlando, FL 32832 is currently listed for sale with an asking price of $514,999. This property was built in 2019 and has 3 bedrooms and 2 full baths with 2089 sq. ft. Imaginary Way is located in the STOREY PK-PCL L subdivision. Search STOREY PK-PCL L real estate on www.realty100.com today.