
BEDS2
BATHS2 full
SQUARE FEET1,734
MLS#O6429609
STATUSActive
PROPERTY TYPEResidential - Single Family
SUBDIVISIONSUNDANCE
Property Description
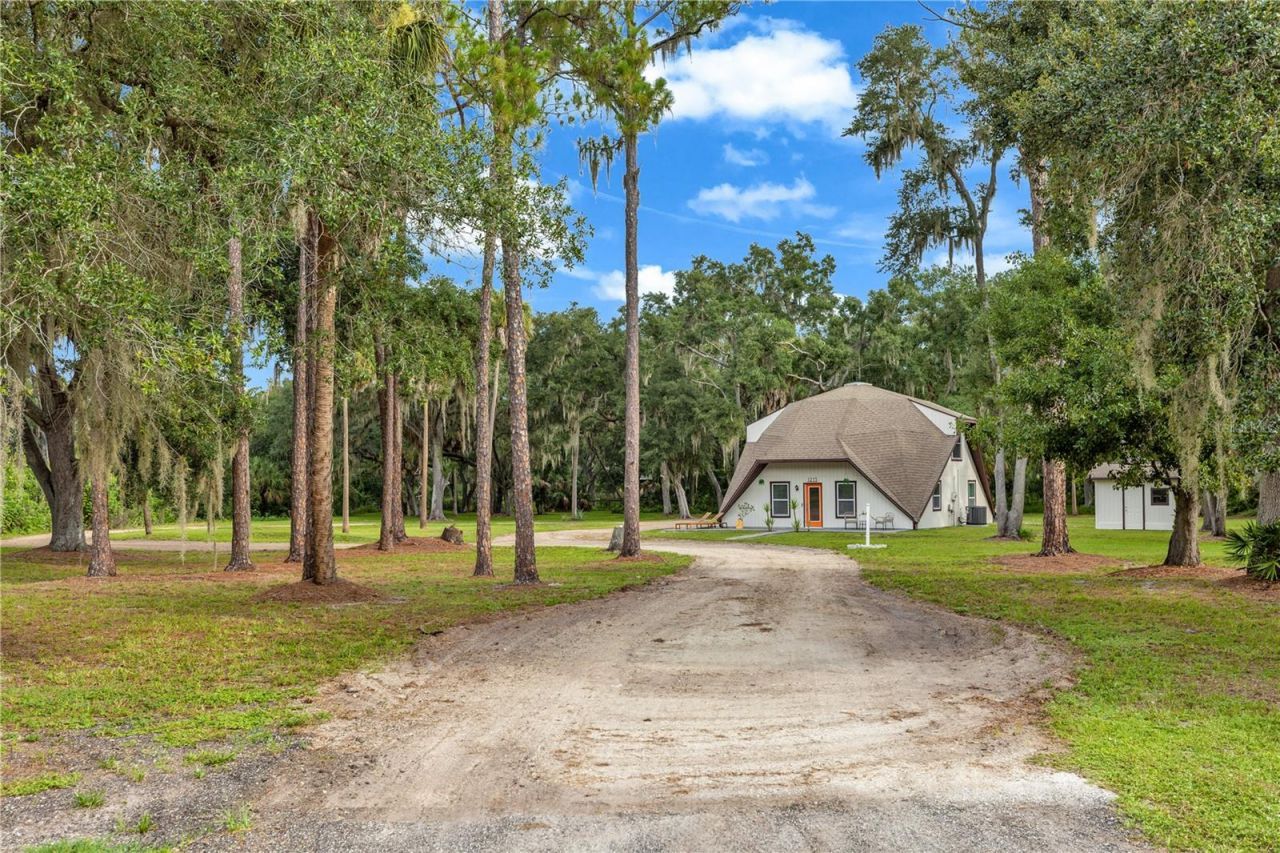
This 1700+ sq ft Geodesic Dome, on 2.3+ wooded acres, is truly one-of-a-kind! Offering a much-needed escape from the suburbs, this property invites you to live a little more slowly - whether you're watching horses graze from your kitchen windows, tending a garden from one of patios wrapping around the home, or stargazing through the skylight set into the dramatic dome ceiling. Upstairs, the Primary Suite offers a spacious layout with a walk-in closet, double vanity, oversized glass walk-in shower, and the distinctive charm of a Juliette balcony. Downstairs features a sizable second bedroom with an en-suite full bathroom, the main living and dining spaces, a dedicated laundry room, and an expansive, sun-lit kitchen overlooking the property. Located in the Sundance community, residents also benefit from a low $20 HOA with access to community stables, a 20-stall barn, neighborhood park, and the Sundance Marina with a private boat ramp on the Little Manatee River, offering direct access to Tampa Bay. You need to experience the magic of this listing in person - schedule your private showing today!
Property Features
Property Type: Residential - Single Family
Cooling: Central Air
Garage: 2
Heating: Central
Lot Size: 2.32 Acres
Roof Type: Shingle
Stories: 2.0
Taxes: $5,117
Year Built: 1985
Amenities
High Ceilings
Open Floorplan
Lighting
Storage
Feature Descriptions
Appliances: Convection Oven, Cooktop, Dishwasher, Disposal, Dryer, Microwave, Refrigerator, Washer, Water Filtration System
Association Amenities: Stable(s), Park, Playground, Recreation Facilities
Directions: Take I-75 to Exit 240A for Sun City Center / FL-674 East. Continue east on FL-674 and turn right onto US-301 South. Follow US-301 to Lightfoot Road and turn left. Continue straight into the Sundance community, then turn right onto Sundance Trail. Follow S
Exterior: Frame
Flood Zone Code: AE
Flooring: Tile
Foundation: Slab
HOA Fee: 20/ Monthly
HOA Y/N: Yes
Home Warranty Y/N: No
Listing Terms: Cash, Conventional, FHA, VA Loan
Lot: Paved, Zoned for Horses
Lot Dimensions: 2.32
Number of Pets: 10+
Ownership: Fee Simple
Pets Allowed: Cats OK, Dogs OK
Pets Restrictions: 2 horses per acre. Further pet restrictions to be verified by Buyer/Buyer's agent, directly with HOA.
Property Attached Y/N: No
Property Sub-Type: Single Family Residence
Sewer: Septic Tank
Showing Instructions: Appointment Only, Lockbox, ShowingTime
Special Sale Provisions: None
Utilities: Underground Utilities
Water: Well
Water Access Y/N: No
Zoning: PD
Room Sizes
Kitchen: 10x14
Living Room: 13x14
Primary Bedroom: 15x14
Listed By / Shown By
Listed By
Agency Name: ROBERT SLACK LLC
Agency Contact: 352-229-1187
Shown By
Agency Title: Realty 100
Agency Phone: 954-859-2100

Estimate Your Payment
Estimated Payment
$ 1,747.96 per month $1,168.42 Principal & Interest $426.42 Property Tax $153.13 Homeowner's Insurance
1213 Butch Cassidy Trail | MLS# O6429609
This single family home located at 1213 Butch Cassidy Trail , Wimauma, FL 33598 is currently listed for sale with an asking price of $525,000. This property was built in 1985 and has 2 bedrooms and 2 full baths with 1734 sq. ft. Butch Cassidy Trail is located in the SUNDANCE subdivision. Search SUNDANCE real estate on www.realty100.com today.