
BEDS4
BATHS3 full 1 partial
SQUARE FEET3,707
MLS#B26058030
STATUSActive
PROPERTY TYPEResidential - Single Family
SUBDIVISIONValencia Parc
Property Description
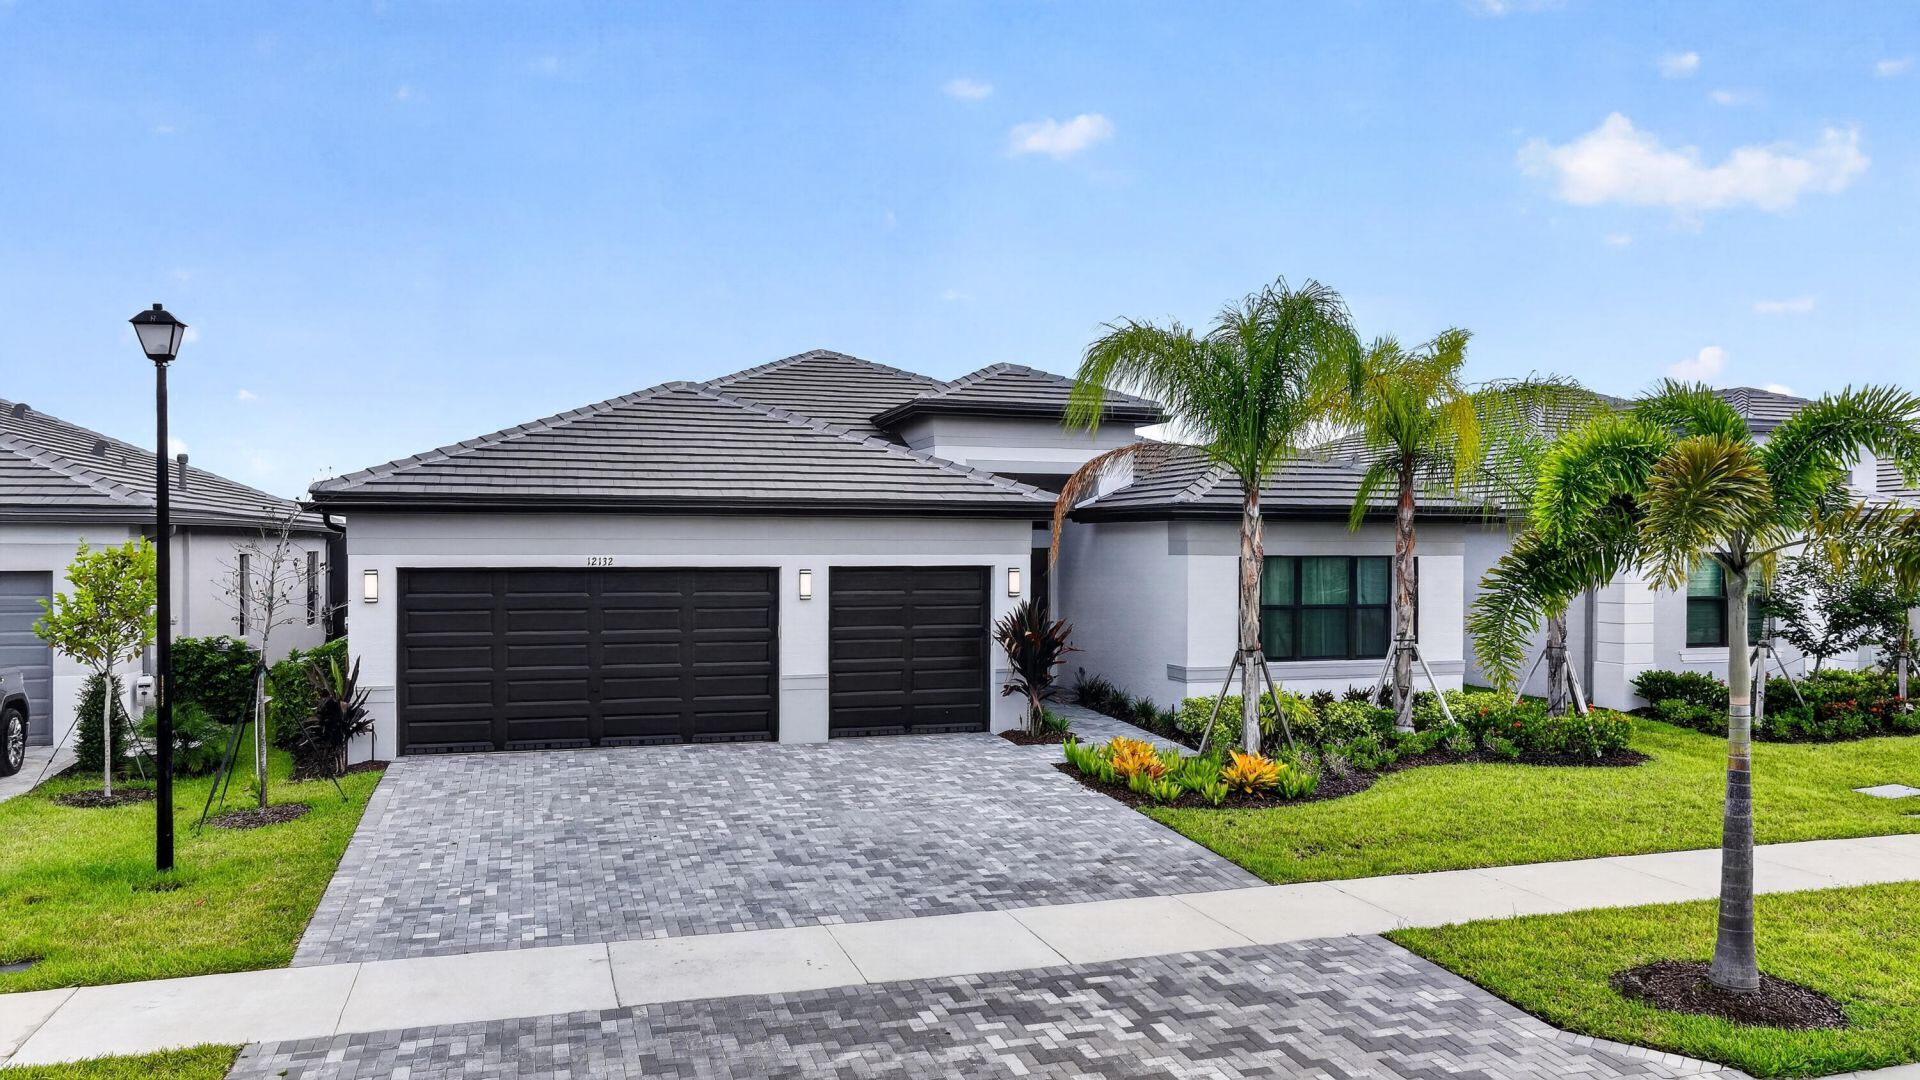
Beautiful one-story lake view, extended patio, move in ready, located in one of the prestigious 55 + community of Port St Lucie Valencia Parc at Riverland. No waiting time for new construction, enjoy Valencia lifestyle in this Madison floor plan. Sal water heather Pool home with 3 bedrooms, den, 3 full bathrooms and a guest bathroom, spacious living area open to dining and kitchen 10-foot ceilings thru out, large kitchen Island with sitting, double walking closet on master bedroom, primary bathroom with 2 sinks, extended patio, 3 car garages and many upgrades to mention. Close to Hospitals, shopping center and I95. Looks like new, barely live in. No CDD fees The club house at Valencia Parc, offers a resort-style pool, hot tub, card rooms, billiards, and a theatre hosting regular shows and
Property Features
Property Type: Residential - Single Family
Cooling: Central Air, Ceiling Fan(s), Exhaust Fan, ENERGY STAR
Garage: 3 car attached
Heating: Central, Natural Gas
Lot Size: 0.17 Acres
Roof Type: Tile
Stories: 1.0
Taxes: $2,014
Year Built: 2025
Amenities
Entrance Foyer
High Ceilings
Kitchen Island
Pantry
Vaulted Ceiling(s)
Walk-In Closet(s)
Bedroom Layout - Split
Closet Cabinetry
Custom Mirrors
Lighting
Feature Descriptions
Appliances: Gas Water Heater, Tankless Water Heater, Water Heater Owned, Cooktop, Dryer, Disposal, Dishwasher, ENERGY STAR Qualified Dishwasher, ENERGY STAR Qualified Refrigerator, ENERGY STAR Qualified Washer, ENERGY STAR Qualified Dryer, Ice Maker, Microwave, Oven, Refrigerator, Vented Exhaust Fan, Water Heater, Washer, Gas Cooktop, Freezer
Association: Valencia Parc
Association Amenities: Basketball Court, Billiard Room, Clubhouse, Dog Park, Fitness Center, Game Room, Hot Water, Pool, Shuffleboard Court, Spa/Hot Tub, Tennis Court(s), Bar, Bocce Ball, Cafe/Restaurant, Community Room, Heated Pool, Maintained Community, Pickleball Court(s), Sidewalks, Street Lights, Gated, Security
Association Fee Includes: Common Areas
Exterior: Blown-In Insulation, CBS, Metal Frame
Fencing: Wrought Iron
Flooring: Ceramic Tile
Furnished: Unfurnished
Guest House Y/N: No
HOA Fee: $1182/ Quarterly
Hot Tub: Yes
Laundry: Electric Dryer Hookup, Gas Dryer Hookup, Inside, Laundry Room, Main Level, Sink, In Unit, Washer Hookup
Lot: Sidewalks, Landscaped
Lot: Sidewalks, Landscaped
Parcel#: 432050501030007
Parking: Concrete, Driveway, Garage Door Opener, Paver Block, Garage, Attached Garage
Parking Notes: Concrete, Driveway, Garage Door Opener, Paver Block, G
Patio/Porch: Patio - Covered, Patio - Screened, Porch - Screened, Patio, Porch
Pets Allowed: Yes, Breed Restrictions
Pool: Gas Heat, In Ground, Screen Enclosure, Salt Water, Private
Restrictions: Buyer Approval Required, Parking - No Boat, Parking - No Commercial Vehicles, Parking - No RV, Parking -
Security: Smoke Detector(s), Security System Owned, Security Gate
Security: yes
Sewer: Public Sewer
Special View Info: Pool, Water, Lake
Sprinkler: Auto Sprinkler
SQFT Living: 2736
Structure Type: House
Swimming Pool: Yes
Total Rooms: 7
Utilities: Cable Available, Electricity Connected, Natural Gas Connected, Sewer Available, Underground Utilities, Wa
Utilities: Cable Available, Electricity Connected, Natural Gas Connected, Sewer Available, Underground Utilities, Wa
Water: Public
Waterfront Features: None, Lake Front
Windows: Drapes, Double Pane Windows, Storm Window(s), Rods, Sliding
Room Sizes
Kitchen: 14.8 X 14.4 Level Main
Living Room: 21.2 X 19.6 Level Main
Primary Bedroom: 17 X 16 Level Main
Dining Room: 13 X 14 Level Main
Bedroom 2: 12.8 X 13 Level Main
Bedroom 3: 13 X 14 Level Main
Den: 13 X 14 Level Main
Listed By / Shown By
Listed By
Agency Name: Real Estate Solutions Today
Agency Phone: 772-237-5595
Shown By
Agency Title: Realty 100
Agency Phone: 954-859-2100

Estimate Your Payment
Estimated Payment
$ 3,314.37 per month $2,781.96 Principal & Interest $167.83 Property Tax $364.58 Homeowner's Insurance
12132 SW Willowy Way | MLS# B26058030
This single family home located at 12132 SW Willowy Way, Port Saint Lucie, FL 34987 is currently listed for sale with an asking price of $1,250,000. This property was built in 2025 and has 4 bedrooms and 3 full and 1 partial baths with 3707 sq. ft. SW Willowy Way is located in the Valencia Parc subdivision. Search Valencia Parc real estate on www.realty100.com today.