
BEDS3
BATHS2 full
SQUARE FEET2,684
MLS#B26085191
STATUSActive
PROPERTY TYPEResidential - Single Family
SUBDIVISIONTUSCANY BAY
Property Description
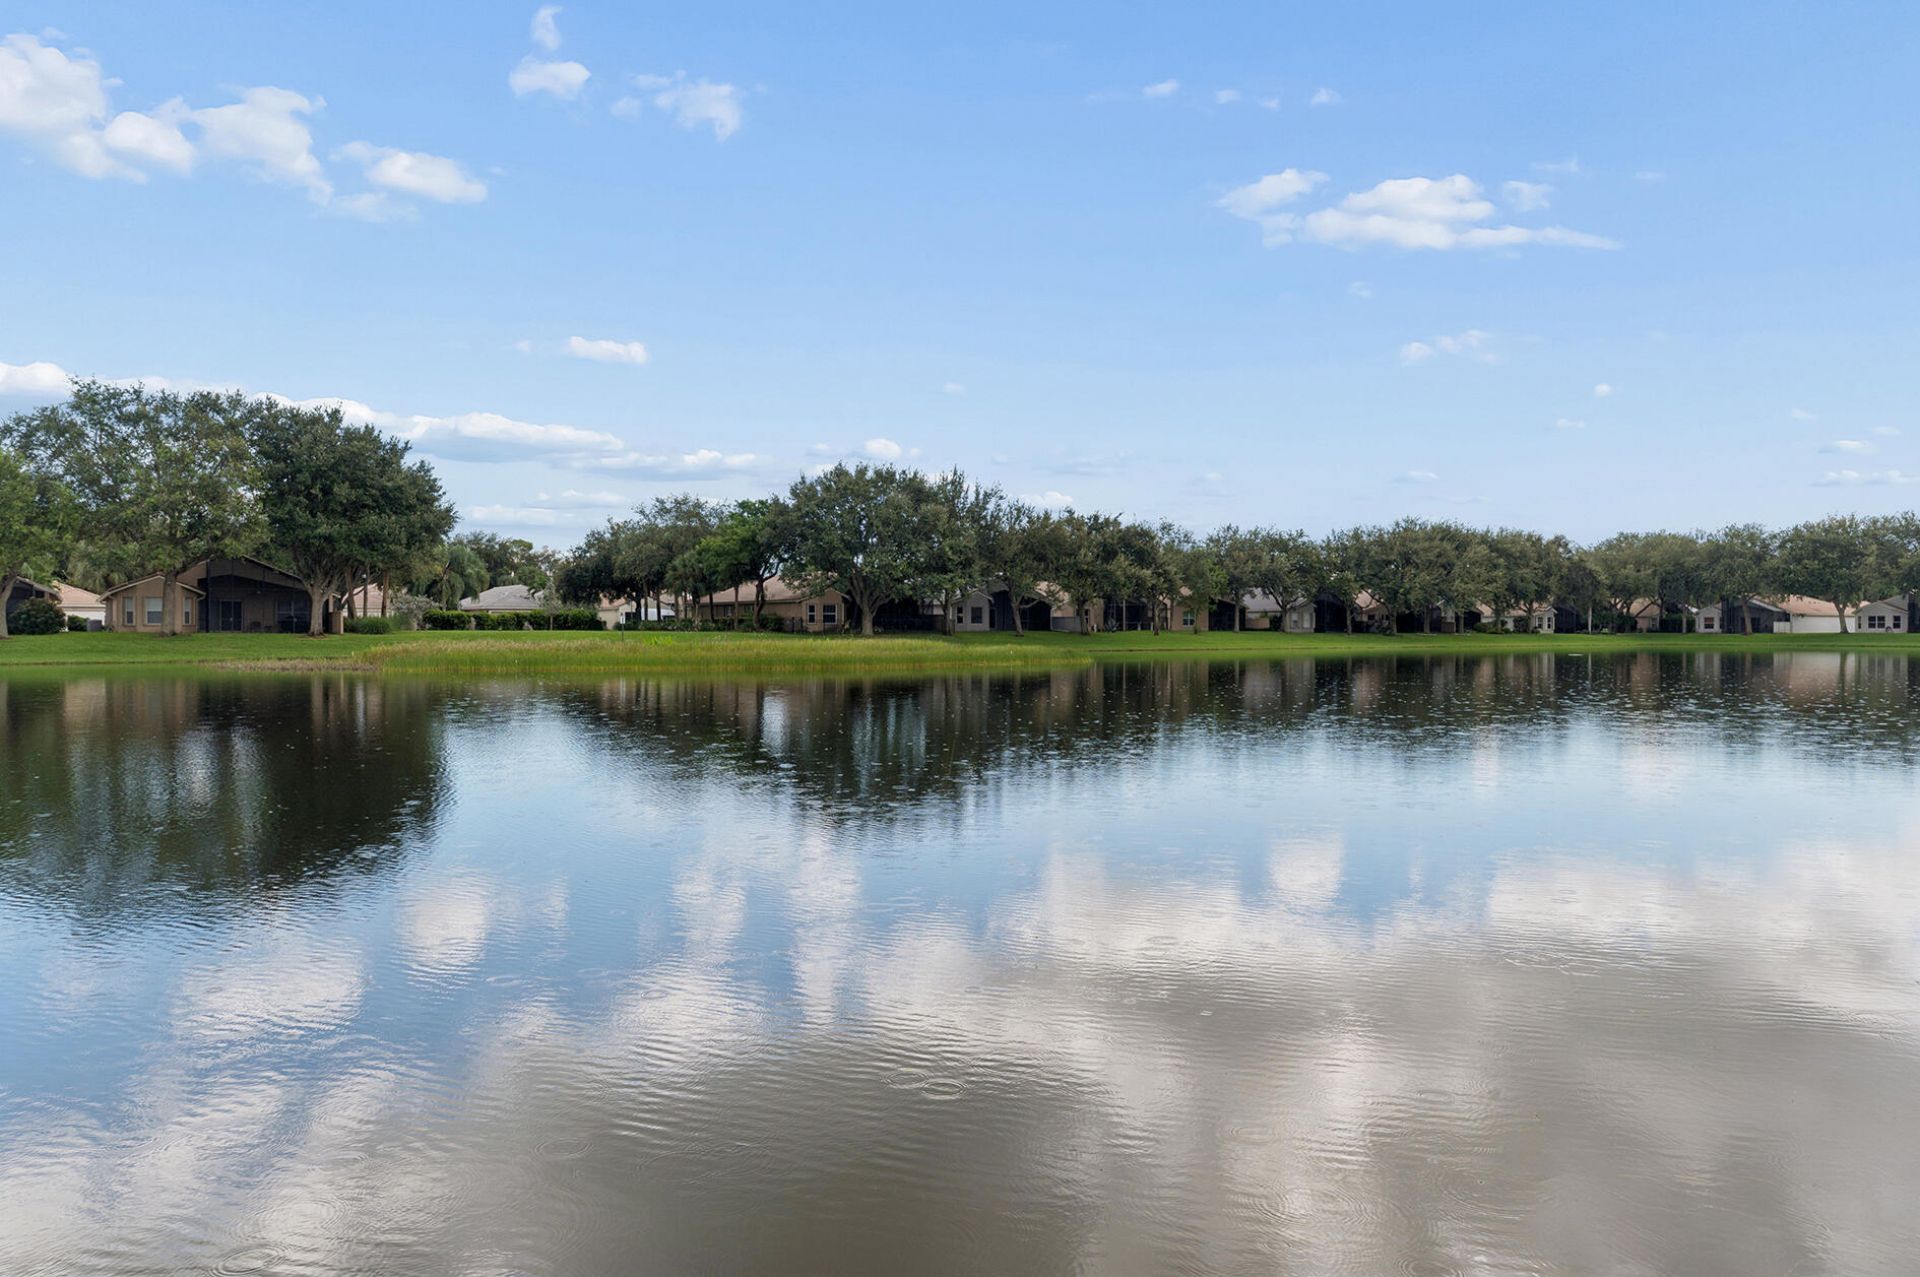
A TRUE GEM! THIS MAGNIFICENT LAKE VIEW VERONA MODEL IS EXCEPTIONAL! THE FLOORING IS PORCELAIN TILED THROUGHOUT THE LIVING AREAS WITH CARPET IN JUST ONE BEDROOM. THERE'S A BAY WINDOW IN THE KITCHEN MAKING IT MORE SPACIOUS AND LET'S IN MORE NATURAL LIGHT. BRAND NEW WATER HEATER. NEWER KITCHEN APPLIANCES, WASHER & DRYER. FURNITURE IS NEGOTIABLE. ENJOY THE BEAUTY OF THE LAKE FROM THE EXTENDED SCREENED PATIO. WATCH NATURE AND MARVEL AT THE MAJESTIC SUN RISE. THE CLUBHOUSE IS VERY ACTIVE, IT'S LIKE BEING AT AN ADULT CAMP! THERE ARE DINNERS, DANCES, SHOWS, ART CLASSES, BBQ'S ETC... THE RECREATIONAL AREA HAS 6 HAR TRU TENNIS COURTS, 3 PICKLEBALL COURTS, BOCCE, CORN HOLE AND A PUTTING GREEN. THE ASSOCIATION REQUIRES 6 MONTHS MAINTENANCE PAID AT CLOSING FOR CAPITAL INVESTMENT AND CREDIT SCORE OF 680
Property Features
Property Type: Residential - Single Family
Cooling: Central Air, Ceiling Fan(s)
Garage: 2 car attached
Heating: Central
Lot Size: 0.12 Acres
Roof Type: Barrel
Stories: 1.0
Taxes: $4,918
Year Built: 2004
Amenities
Vaulted Ceiling(s)
Walk-In Closet(s)
Feature Descriptions
Appliances: Electric Water Heater, Dryer, Disposal, Dishwasher, Electric Range, Microwave, Refrigerator, Water Heater, Washer, Range
Association Amenities: Billiard Room, Clubhouse, Fitness Center, Game Room, Management, Pool, Sauna, Shuffleboard Court, Spa/Hot Tub, Tennis Court(s), Manager On Site, Bocce Ball, Heated Pool, Internet Included, Library, Pickleball Court(s), Putting Green, Gated, Security
Association Fee Includes: Cable TV, Internet, Security, Common Areas
Exterior: CBS
Flooring: Carpet, Ceramic Tile
Furnished: Negotiable
HOA Fee: $603/ Monthly
Hot Tub: Yes
Laundry: Laundry Room, Sink
Parcel#: 00424602250002440
Parking: Driveway, Garage Door Opener, Garage, Attached Garage
Parking Notes: Driveway, Garage Door Opener, Garage, Attached Garage
Patio/Porch: Patio - Covered, Patio - Screened, Patio
Pets Allowed: Yes, Number Limit
Restrictions: No Corporate Buyer
Sauna: Yes
Security: yes
Security: Gated with Guard, Security System Owned
Sewer: Public Sewer
Special View Info: Water, Lake
SQFT Living: 2067
Structure Type: House
Total Rooms: 7
Utilities: Cable Connected
Utilities: Cable Connected
Water: Public
Windows: Bay Window(s), Sliding
Room Sizes
Kitchen: 14.1 X 9.3 Level Main
Living Room: 13.8 X 11.5 Level Main
Primary Bedroom: 17.1 X 12.1 Level Main
Bedroom 2: 12.1 X 11.4 Level Main
Den: 13.3 X 11.3 Level Main
Family Room: 15 X 15 Level Main
Other: 24 X 18
Local Schools
High School: Atlantic
Middle School: Carver Community
Elementary School: Hagen Road
Listed By / Shown By
Listed By
Agency Name: RE/MAX Direct
Agency Phone: 561-880-2600
Shown By
Agency Title: Realty 100
Agency Phone: 954-859-2100

Estimate Your Payment
Estimated Payment
$ 1,844.40 per month $1,268.35 Principal & Interest $409.83 Property Tax $166.22 Homeowner's Insurance
12142 Roma Road | MLS# B26085191
This single family home located at 12142 Roma Road, Boynton Beach, FL 33437 is currently listed for sale with an asking price of $569,900. This property was built in 2004 and has 3 bedrooms and 2 full baths with 2684 sq. ft. Roma Road is located in the TUSCANY BAY subdivision. Search TUSCANY BAY real estate on www.realty100.com today.