
BEDS3
BATHS2 full
SQUARE FEET2,418
MLS#B26048670
STATUSActive
PROPERTY TYPEResidential - Single Family
SUBDIVISIONLakes of Westchester Pipers Glen
Property Description
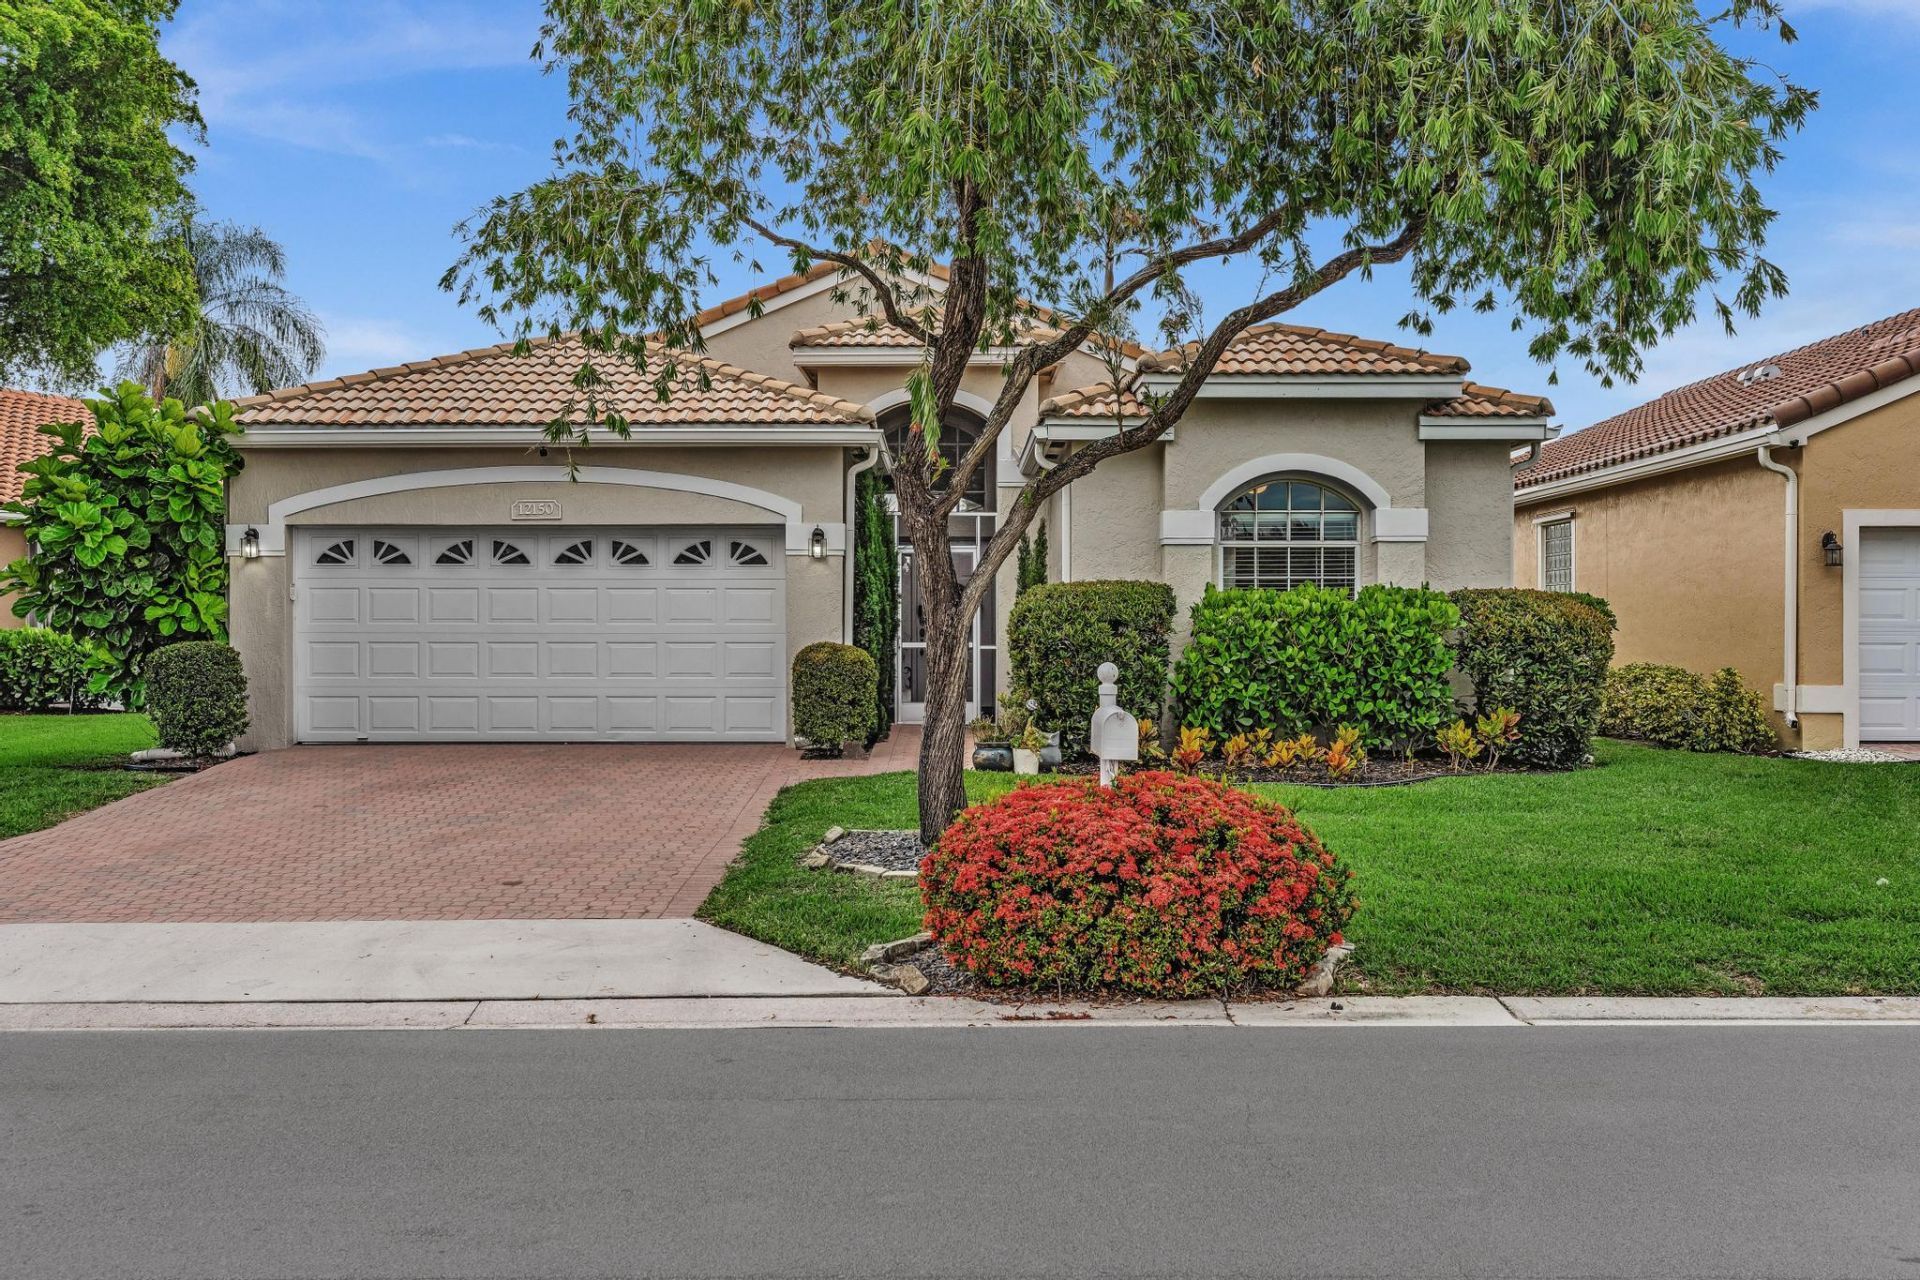
Stunning 3-bedroom, 2-bath waterfront home in the desirable gated, all age community of Lakes of Westchester. Beautifully remodeled with a bright, open-concept layout, this home features a spacious kitchen with white wood cabinetry, granite countertops, stainless steel appliances, and neutral laminate flooring throughout the main living areas. Custom wall paneling adds charm, while both bathrooms have been stylishly updated. Enjoy peaceful lake views and beautiful sunrises from the screened-in patio. Split-bedroom floor plan, indoor laundry, and a 2-car garage. Community amenities include a pool, clubhouse, tennis, basketball, and playground. Low HOA includes cable, internet, lawn care, and ADT security monitoring. Conveniently located near Boynton Beach's newest shopping and dining!
Property Features
Property Type: Residential - Single Family
Cooling: Central Air
Garage: 2 car attached
Heating: Central
Lot Size: 0.12 Acres
Roof Type: Tile
Stories: 1.0
Taxes: $4,755
Year Built: 1996
Amenities
Bedroom Layout - Split
Closet Cabinetry
Feature Descriptions
Appliances: Electric Water Heater, Dryer, Disposal, Dishwasher, Microwave, Oven, Refrigerator, Water Heater, Washer
Association Amenities: Basketball Court, Clubhouse, Playground, Pool, Tennis Court(s)
Association Fee Includes: Cable TV, Internet, Security, Common Areas
Days on Site: 4
Exterior: CBS
Flooring: Ceramic Tile, Laminate
Furnished: Unfurnished
HOA Fee: $403/ Monthly
Parcel#: 00424603110001530
Parking: Driveway, Garage, Attached Garage
Parking Notes: Driveway, Garage, Attached Garage
Patio/Porch: Patio - Screened, Patio
Pets Allowed: Yes, Pet Restrictions Possible
Restrictions: Buyer Approval Required, Parking - No Boat, Parking - No Commercial Vehicles, Parking - No RV, Parking -
Security: Security Gate
Sewer: Public Sewer
Special View Info: Lake
SQFT Living: 1864
Structure Type: House
Total Rooms: 3
Utilities: Cable Connected, Electricity Connected, Water Connected
Utilities: Cable Connected, Electricity Connected, Water Connected
Water: Public
Local Schools
High School: Spanish River
Middle School: Carver Community
Elementary School: Hagen Road
Listed By / Shown By
Listed By
Agency Name: RE/MAX Services
Agency Phone: 561-912-3500
Shown By
Agency Title: Realty 100
Agency Phone: 954-859-2100

Estimate Your Payment
Estimated Payment
$ 1,780.73 per month $1,224.06 Principal & Interest $396.25 Property Tax $160.42 Homeowner's Insurance
12150 Dunhill Drive | MLS# B26048670
This single family home located at 12150 Dunhill Drive, Boynton Beach, FL 33437 is currently listed for sale with an asking price of $550,000. This property was built in 1996 and has 3 bedrooms and 2 full baths with 2418 sq. ft. Dunhill Drive is located in the Lakes of Westchester Pipers Glen subdivision. Search Lakes Of Westchester Pipers Glen real estate on www.realty100.com today.